This site uses cookies – More Information.
The Delle Master Plan
The Delle Master Plan
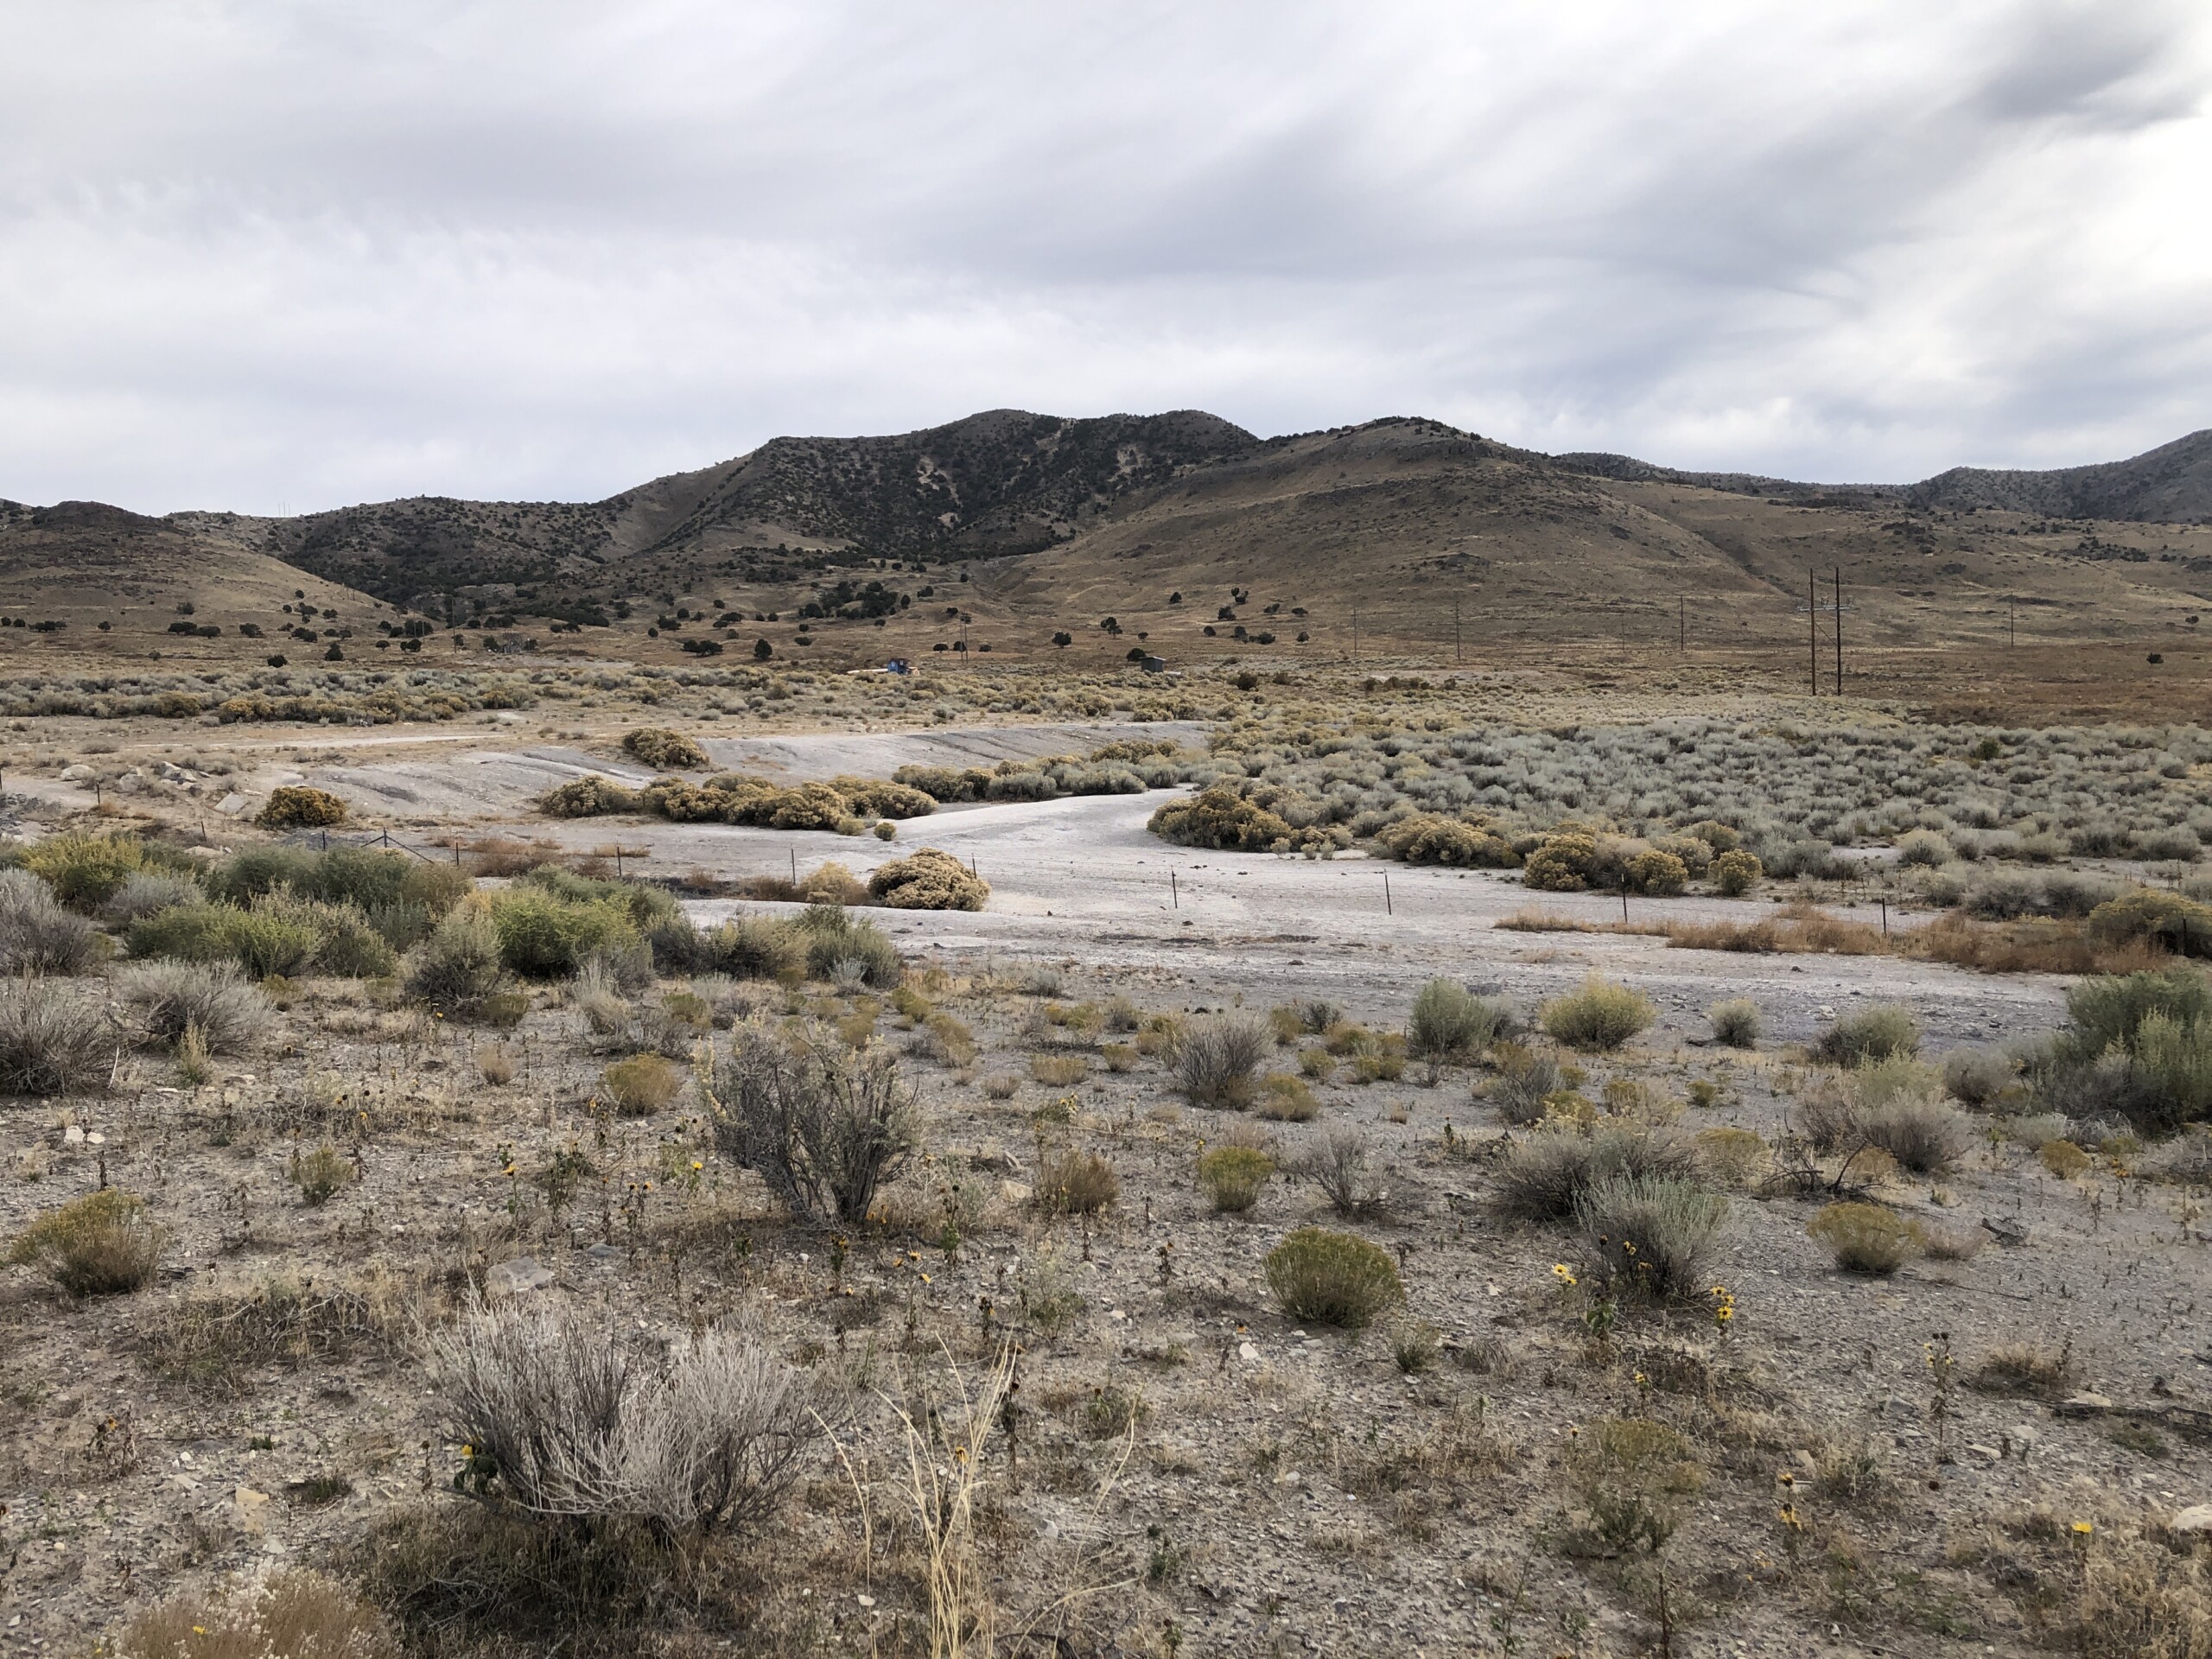
The Delle is a ceremonial and cultural commons proposed by The Divine Assembly in Utah. Occupying the site of a former open pit copper mine, the project is an ambitious ecological restoration effort to transform the site into a shared space for retreats, festivals, and divine communion.
location
Tooele County, Utah
client
The Divine Assembly
status
Ongoing
year
2023
area
170 acres
Talisman Civil Consultants
Civil Engineering
Ro Bandeirinha
Open-Air Temple Architect
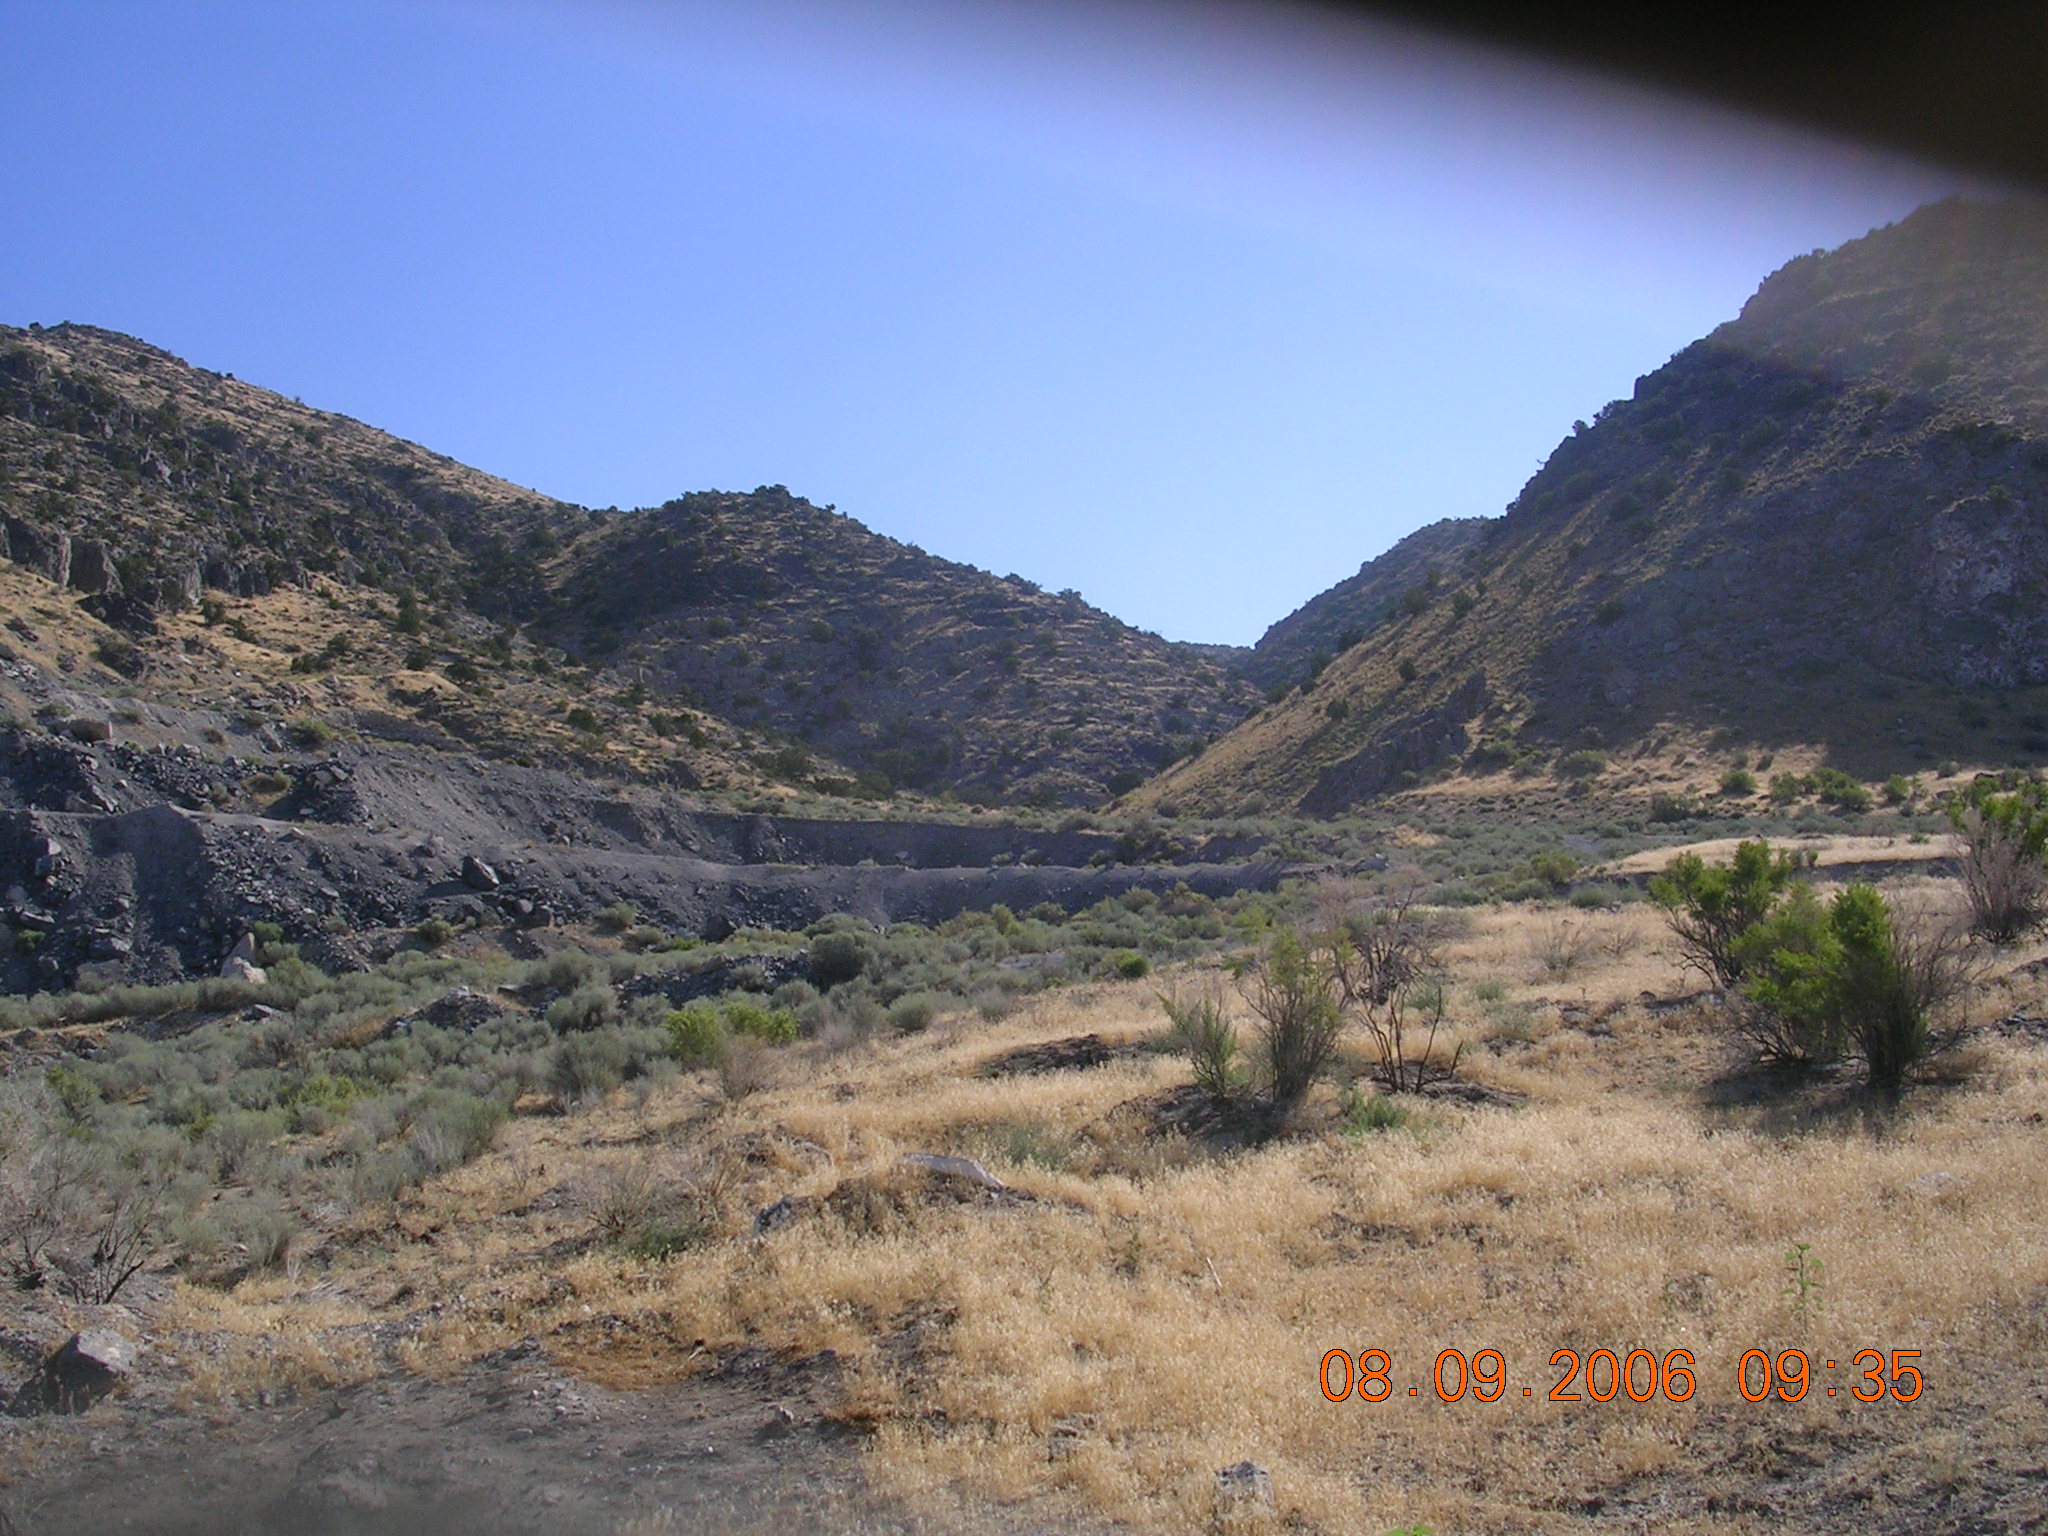
Existing Conditions
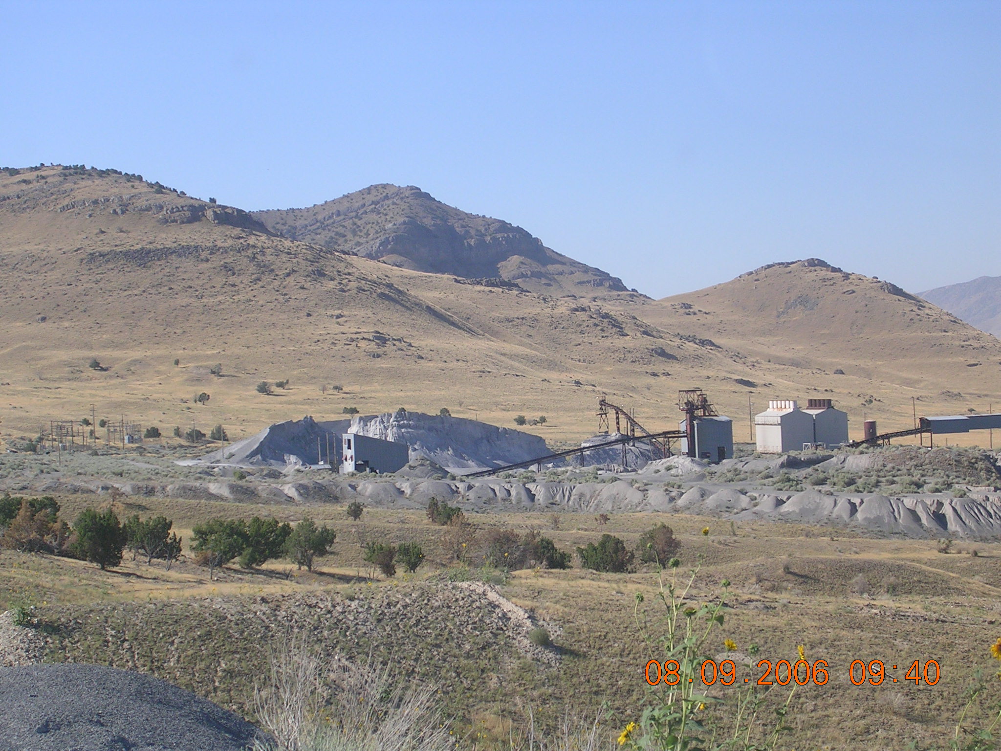
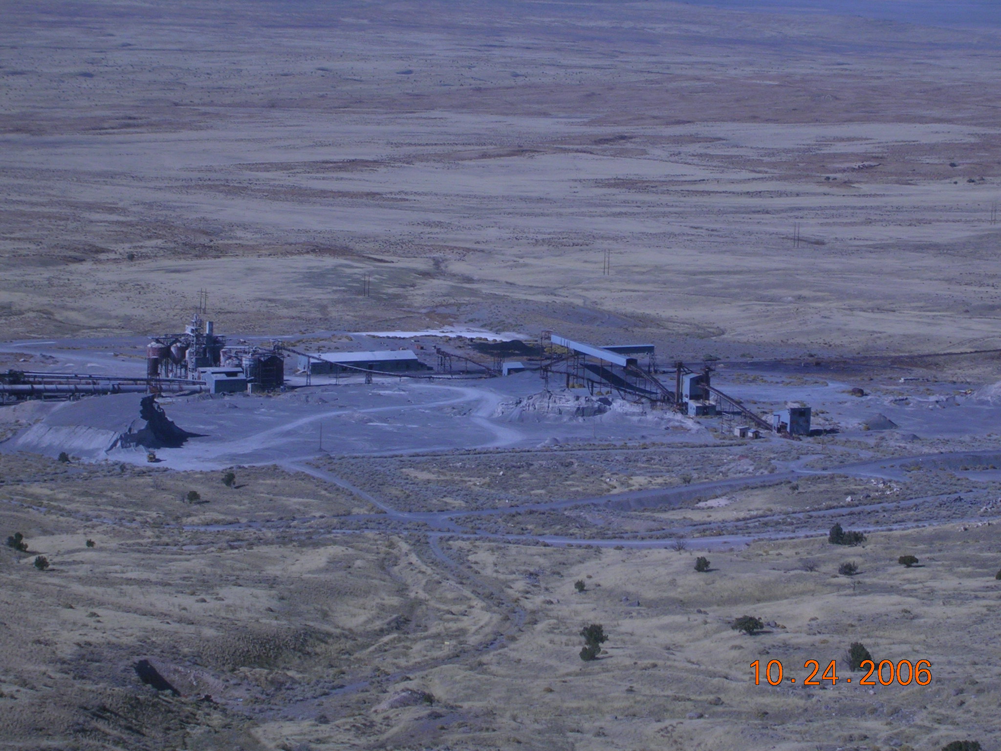
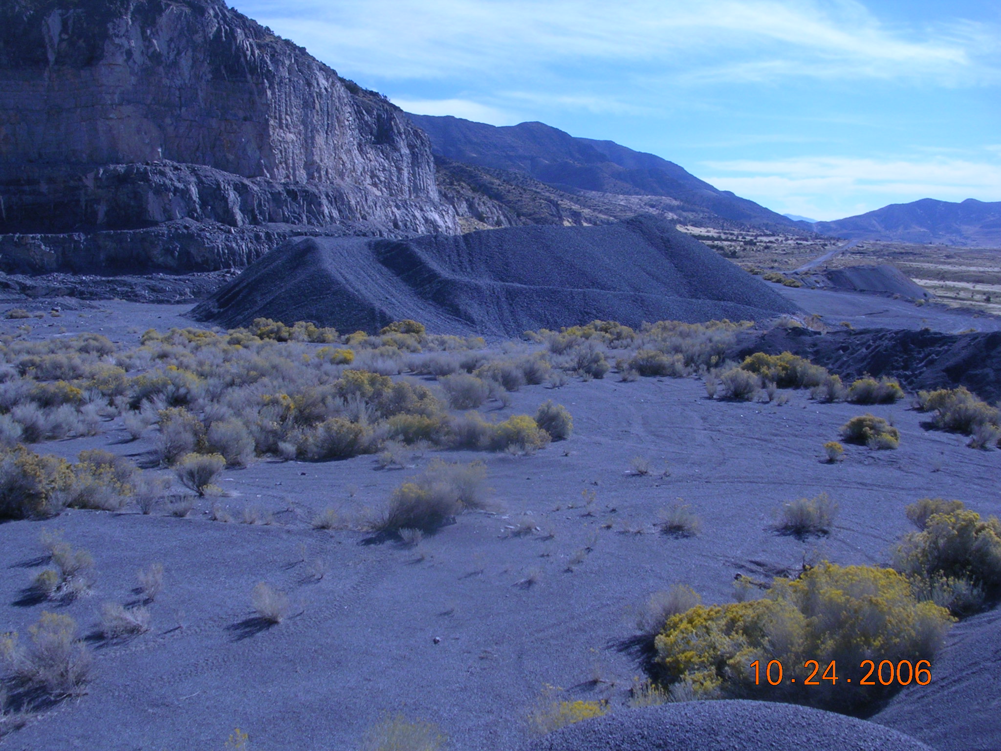
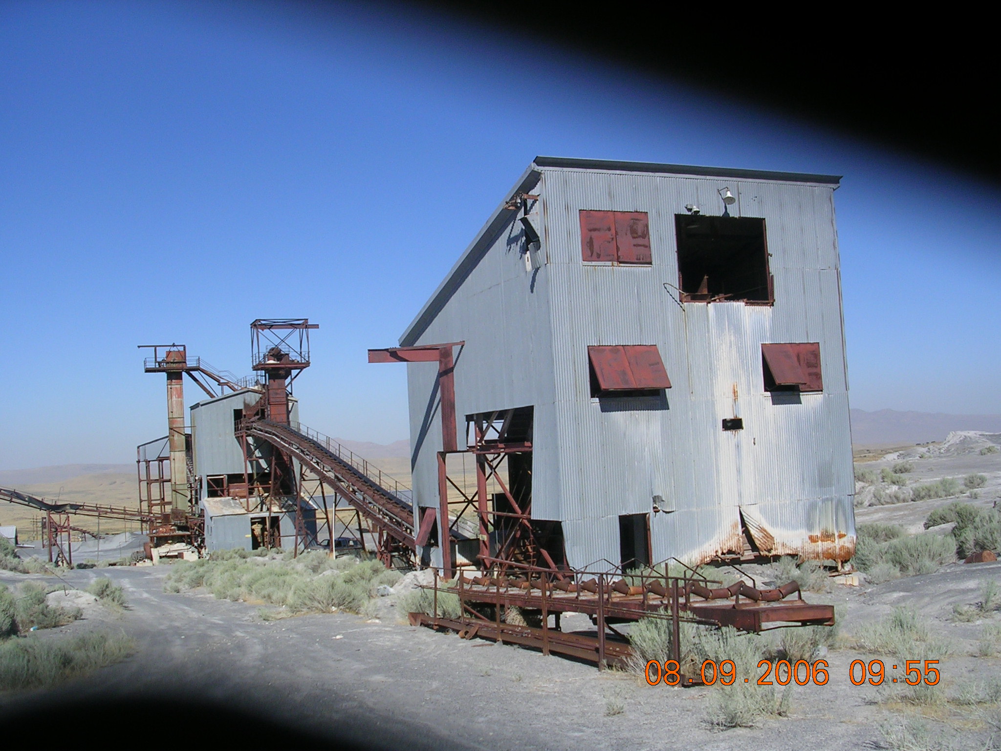
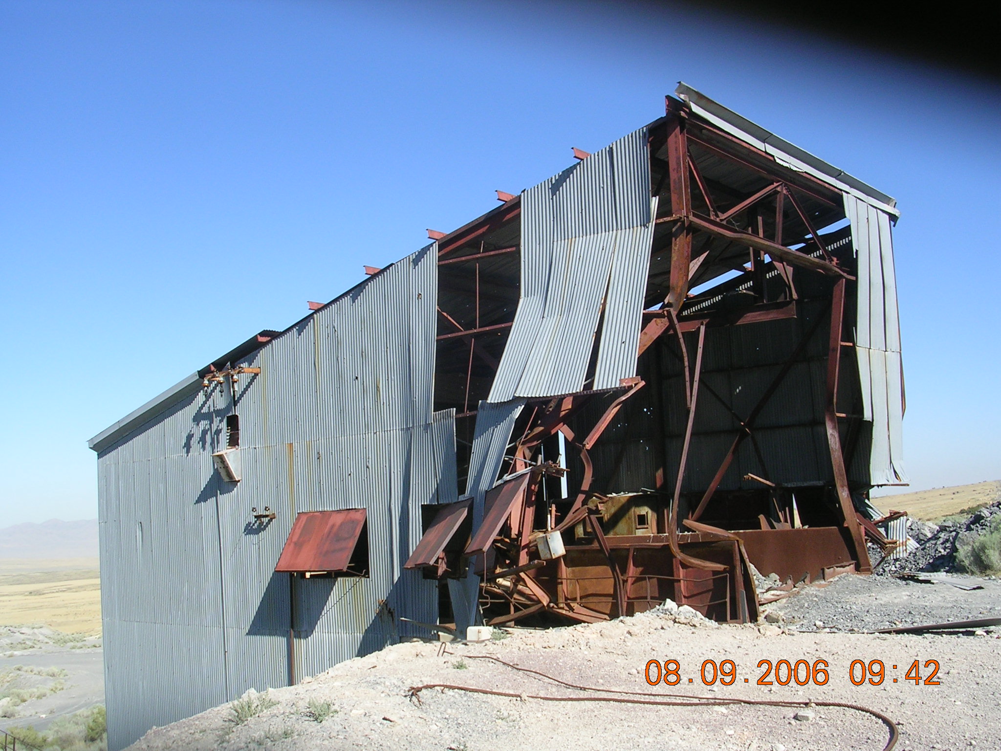
Building on the Delle is to confront the contemporary reality of building on anthropogenic ground: a new surface of the earth that is not the result of natural forces, rather the physical trace of human activity.
Situated on the site of a former dolomite processing operation, the Delle is planned primarily as a large-scale land remediation project. Marblehead Mine Co. operated the processing plant here beginning in the 1950s using material mined from the adjacent Lakeside Mountains. Over decades of heavy industrial use, tailings from the operation built up. Aerial imagery of the site reveals a stark contrast between the sharply cut ravines and densely vegetated landscape around the site and the softened, devegetated landscape of the tailings field. The site conditions provide an interesting canvas from a design standpoint: part tabula rasa, part landscape to be restitched.
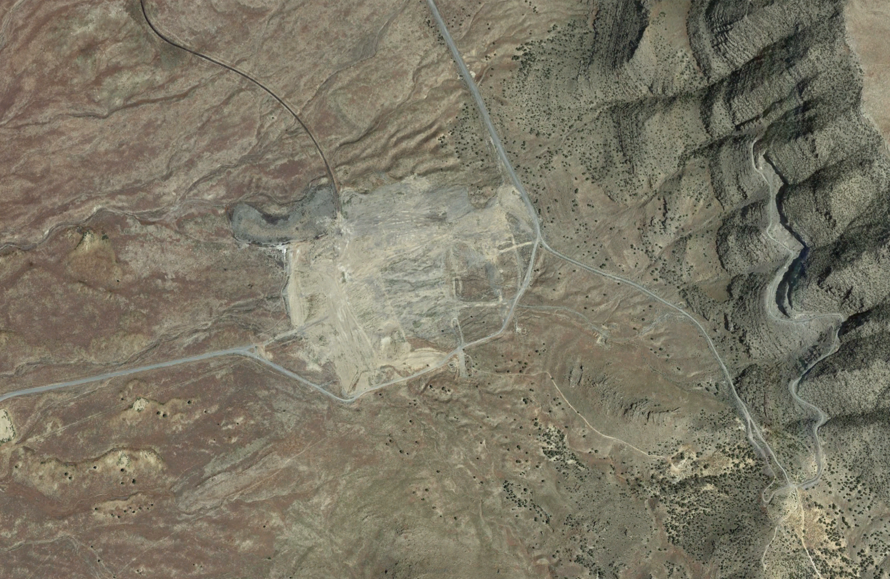
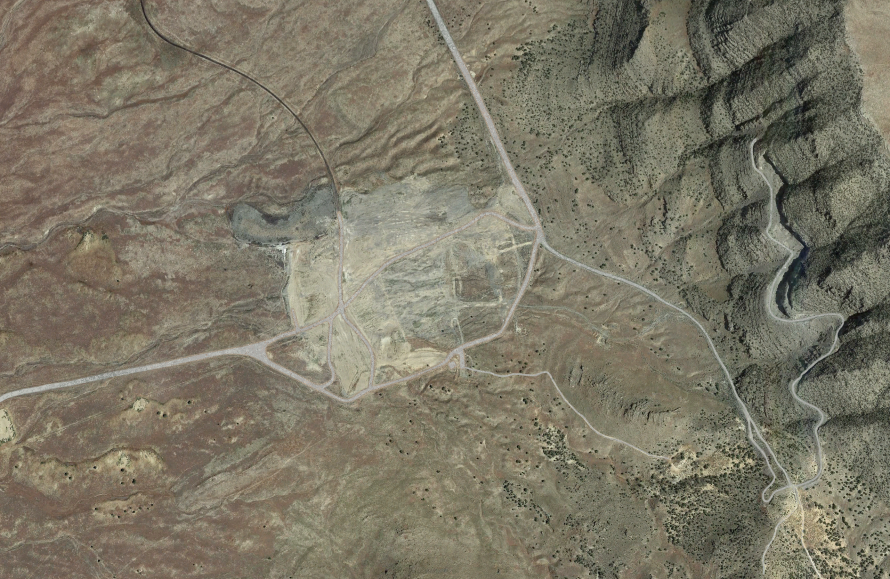
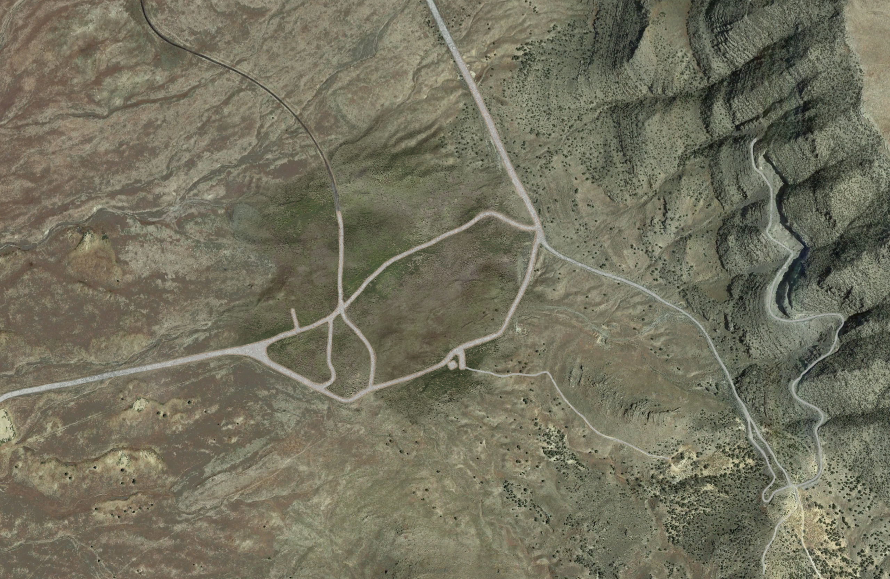
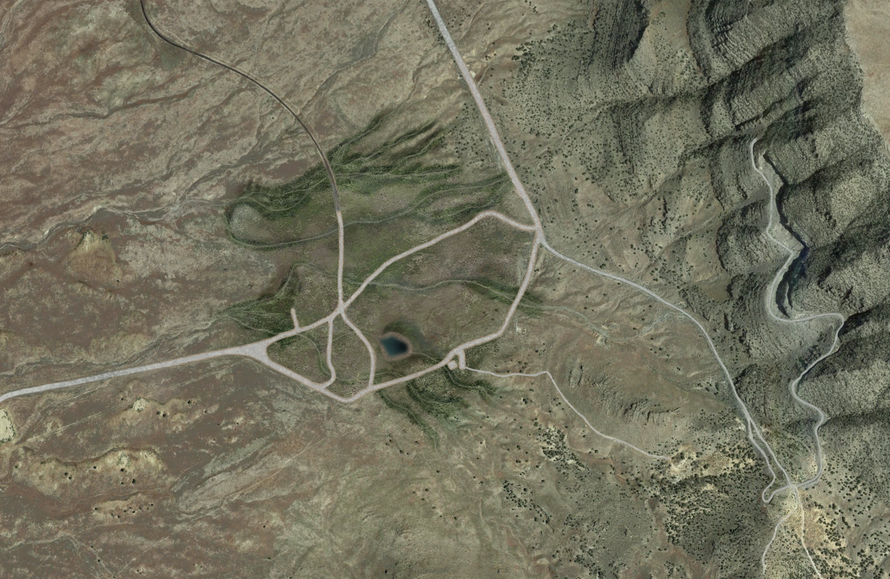
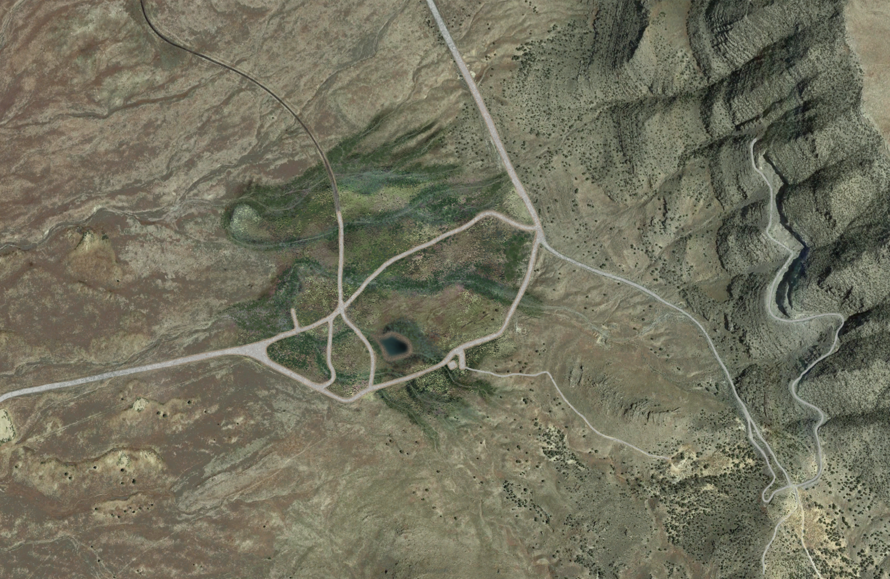

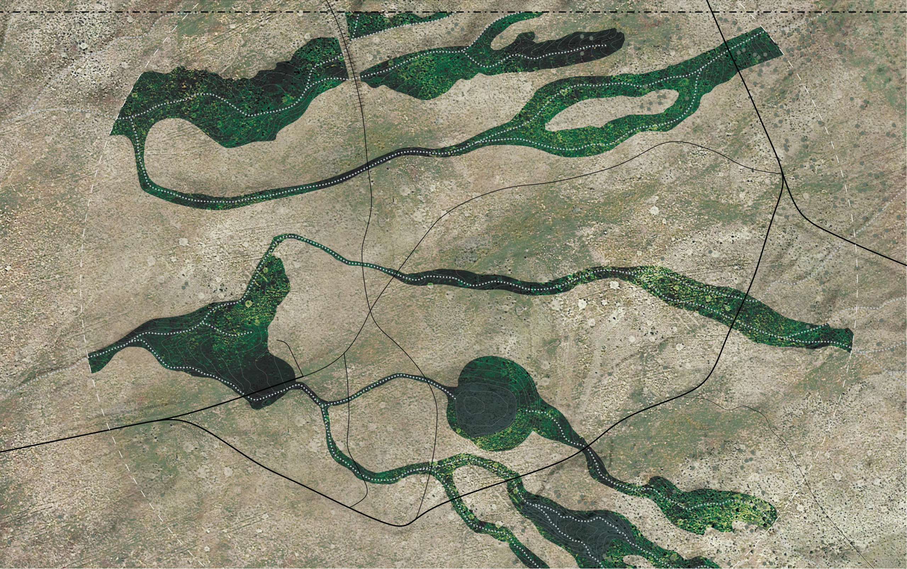
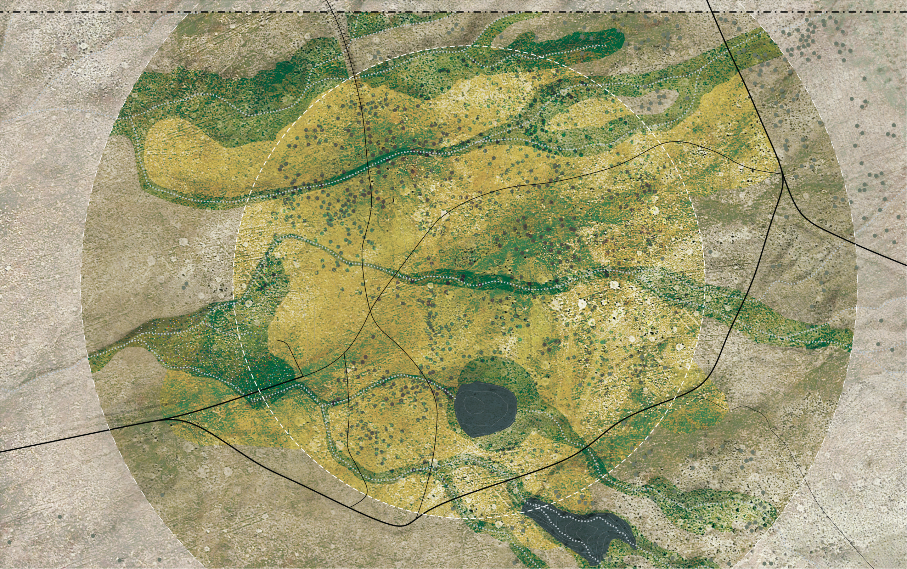
The landscape aspect of the masterplan uses a ‘Circles of Care’ technique to focus long-lasting efforts to remediate the site. The innermost circle has the most intensive remediation efforts; subsequent circles have less direct management. While denser planting and native trees will be planted in the inner ring, the rings themselves are only fuzzy zones that allow us to visualize programmatic regions.
Numerous washes have reestablished themselves through the site but have undefined courses due to the instability of the mine tailings. Restoring these riparian corridors, establishing no-building buffer zones, and planting appropriate wetland landscaping are a major element of the landscape regenerative project. One of the washes may be rerouted to fill retention ponds located on the property for recreational and agricultural use. Water is sacred in the desert; ensuring proper care for these delicate corridors will have a lasting impact on both human and non-human occupants of this place.
The Delle is a regenerative landscape, an ecological approach to land stewardship that heals the former mining site through sustainable land practices. By improving the environment while allowing for the coming together of communities, the Delle is a model for land stewardship and communal gathering.
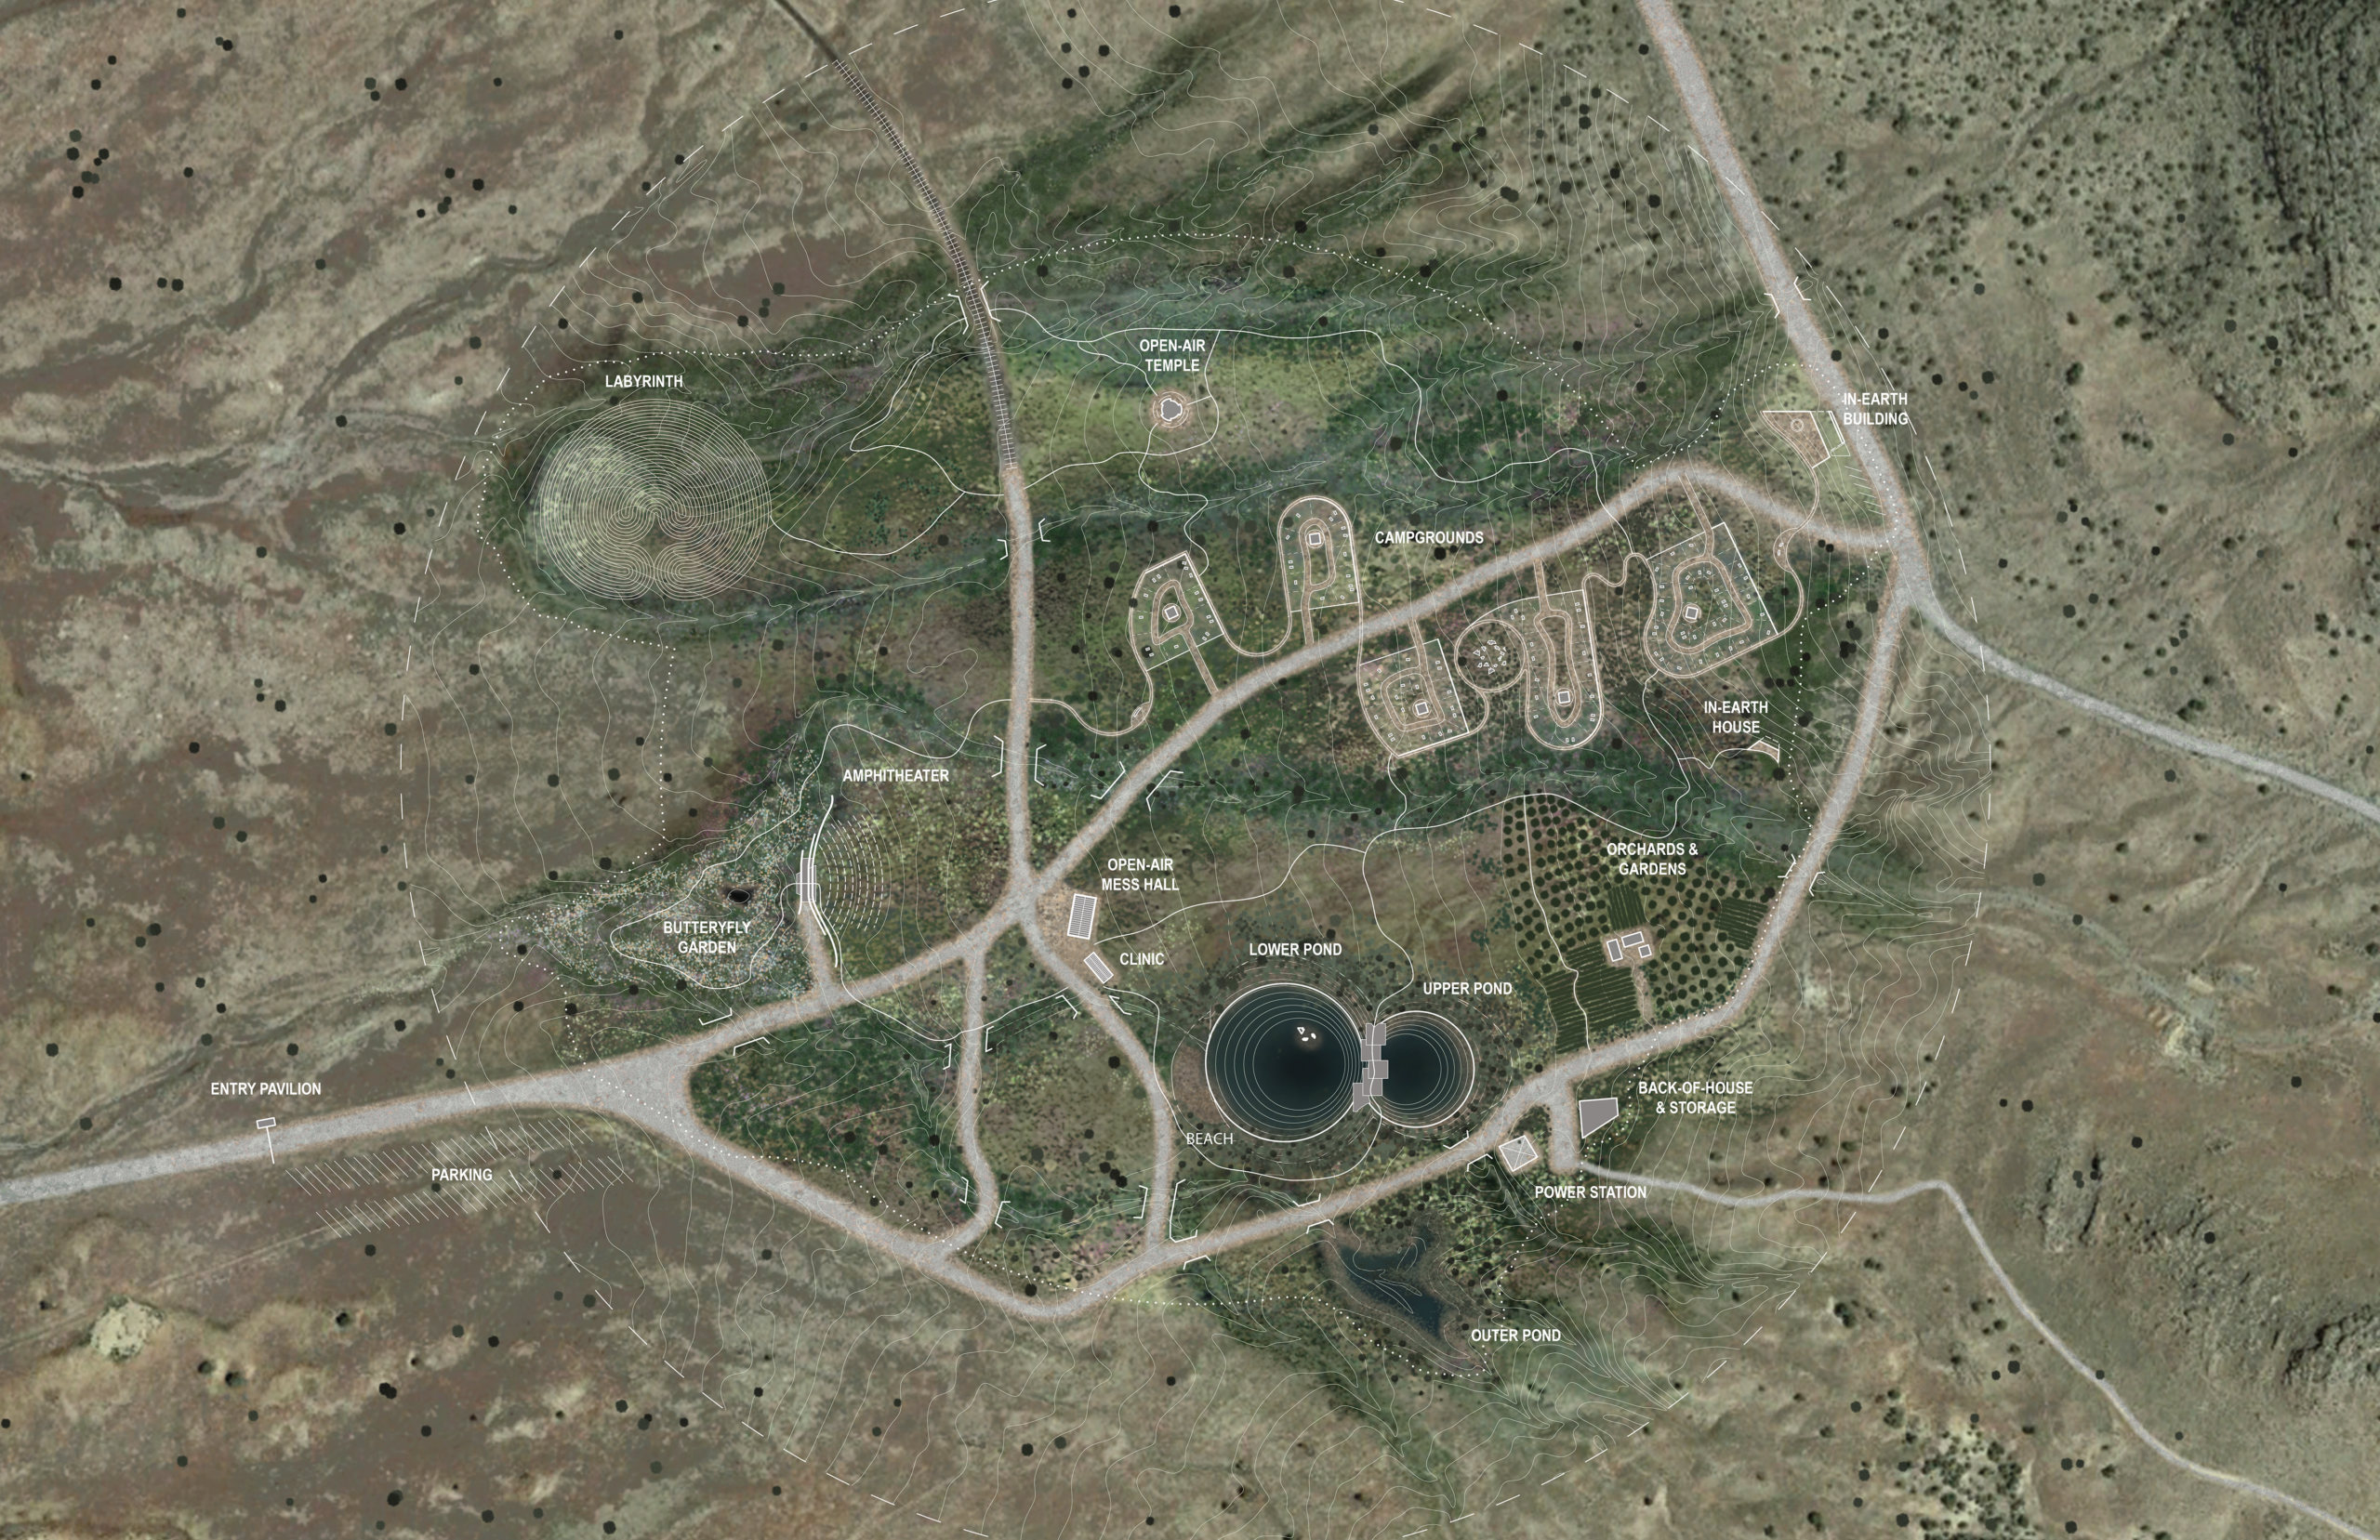
The fully realized Delle master plan
Five key elements were identified for the first phase of this project, all serving the general functions of the property:
- an amphitheater
- a labyrinth
- campgrounds
- retention ponds
- and an in-earth community building
Other features, including gardens, the clinic & mess hall, the temple, additional parking and maintenance & infrastructural facilities will be fleshed out in future phases of the development.





Amphitheater
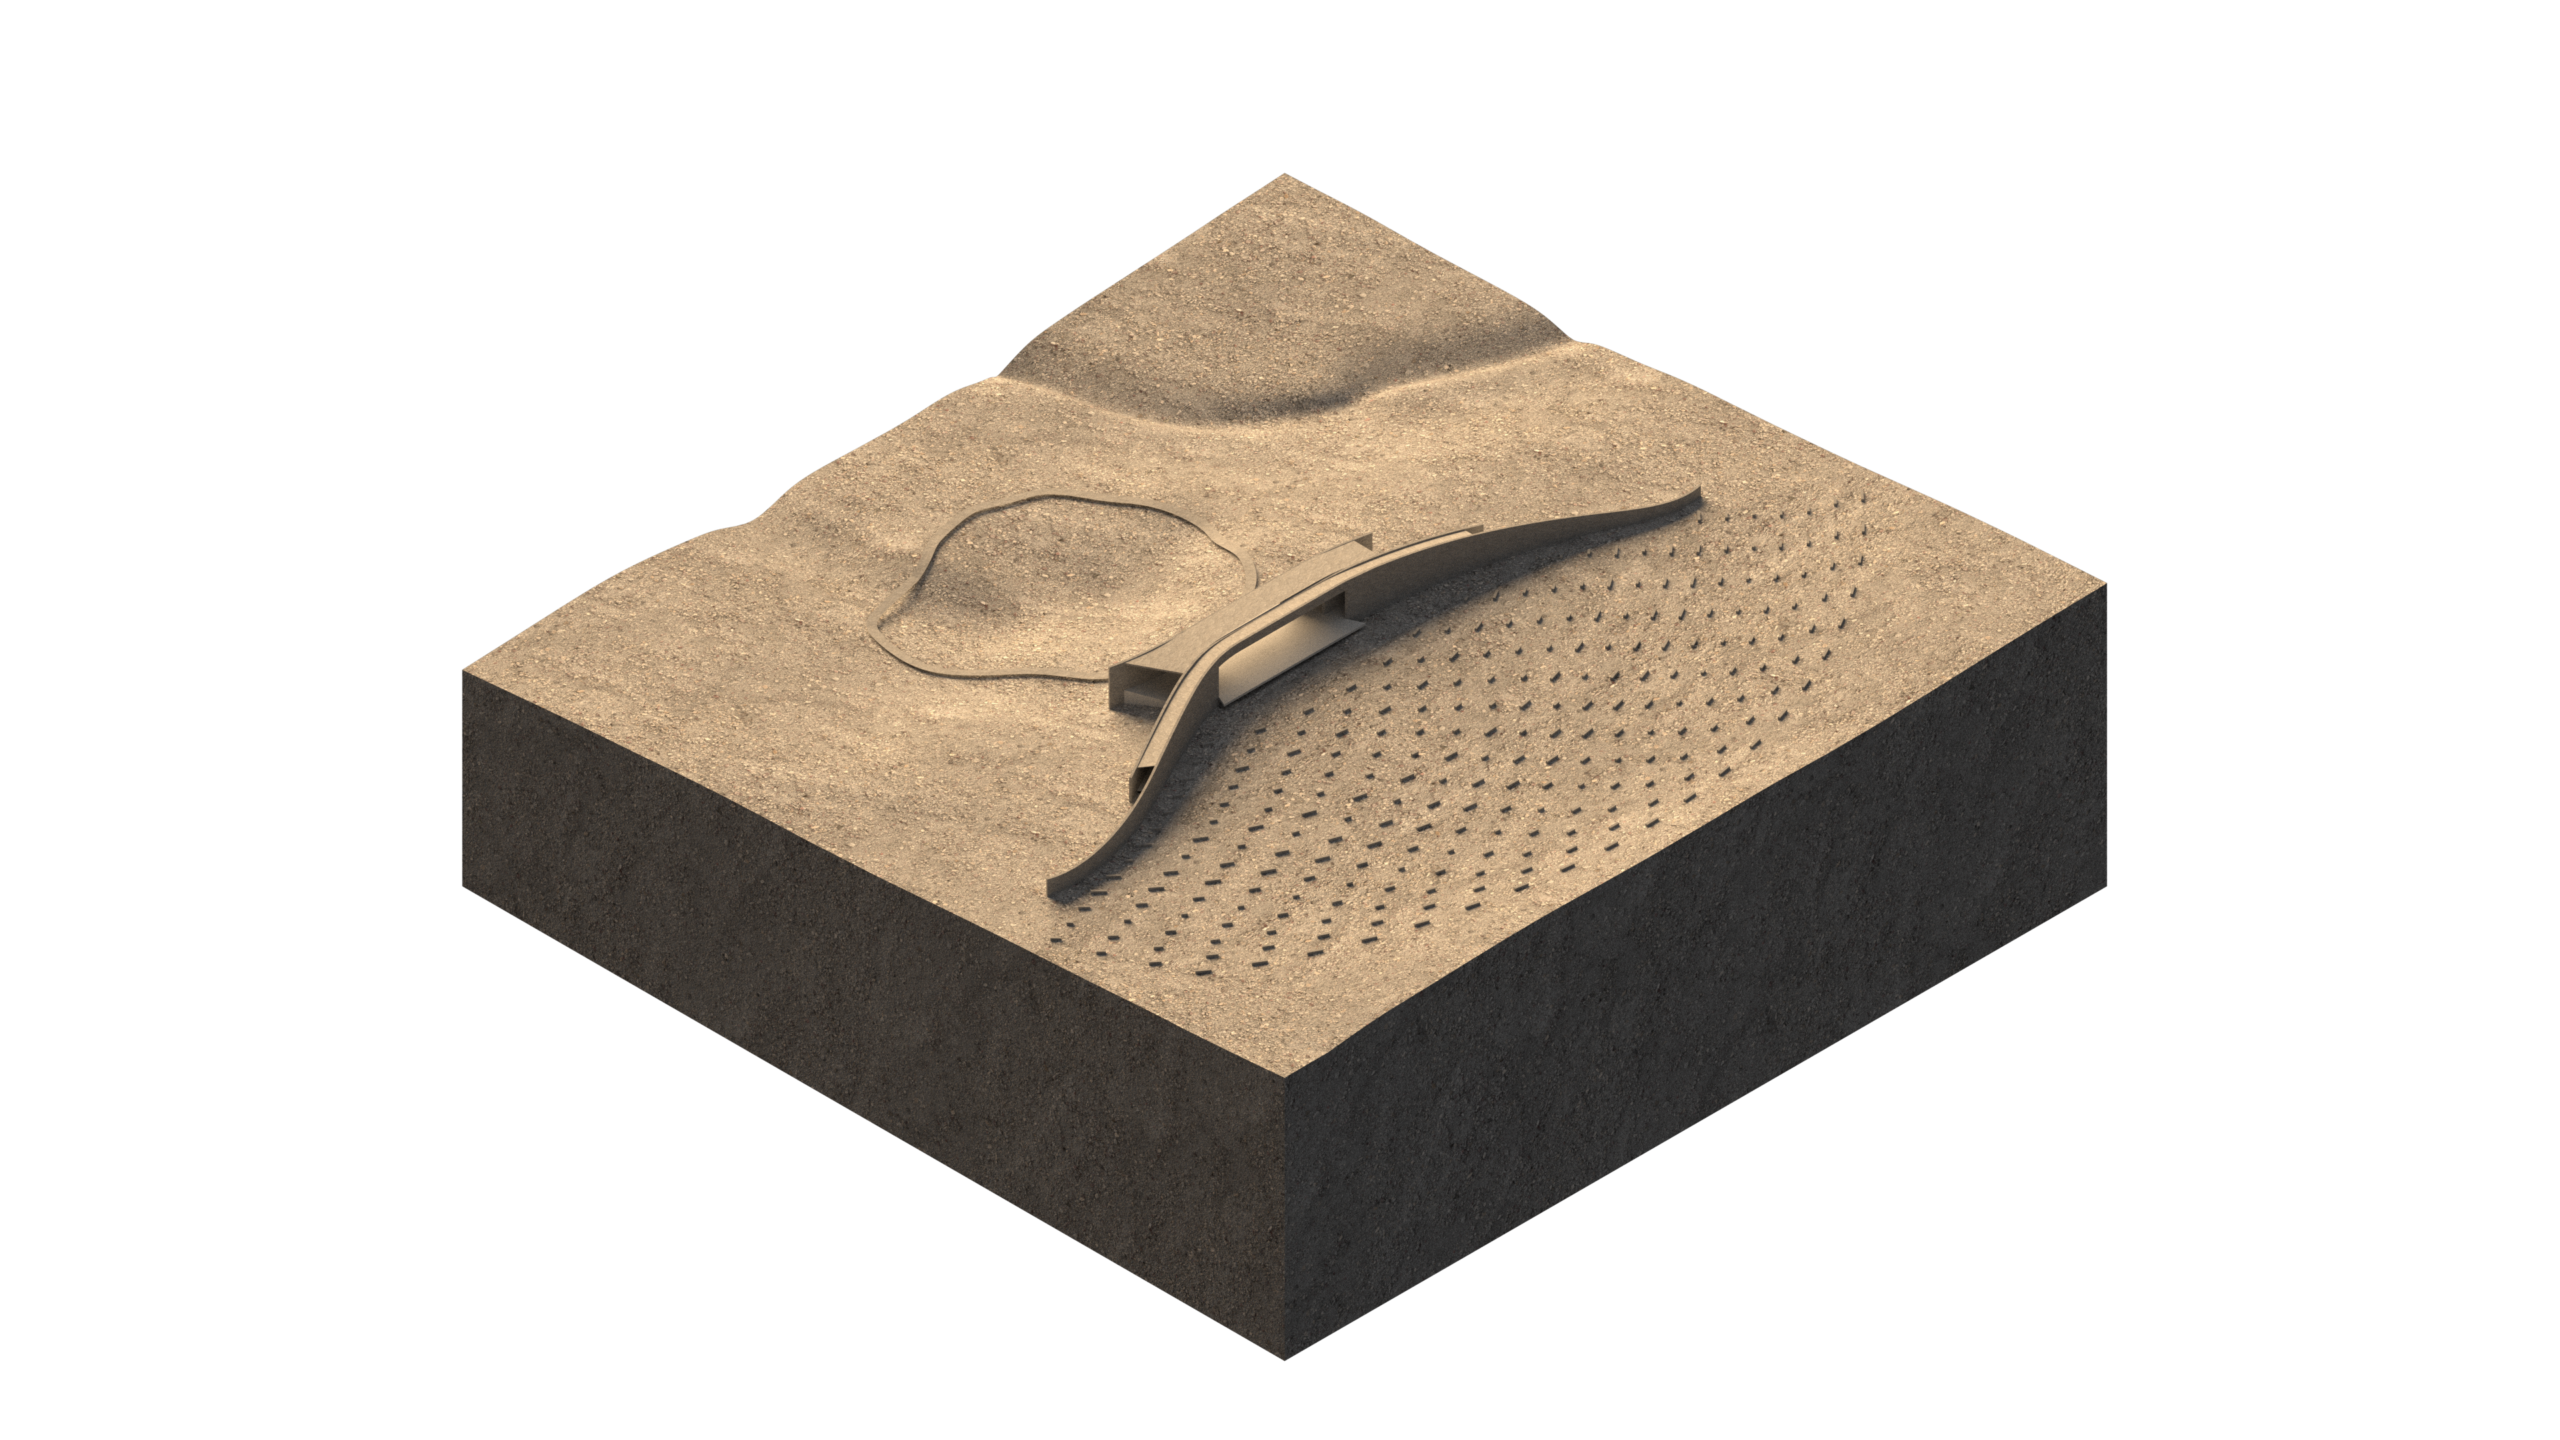
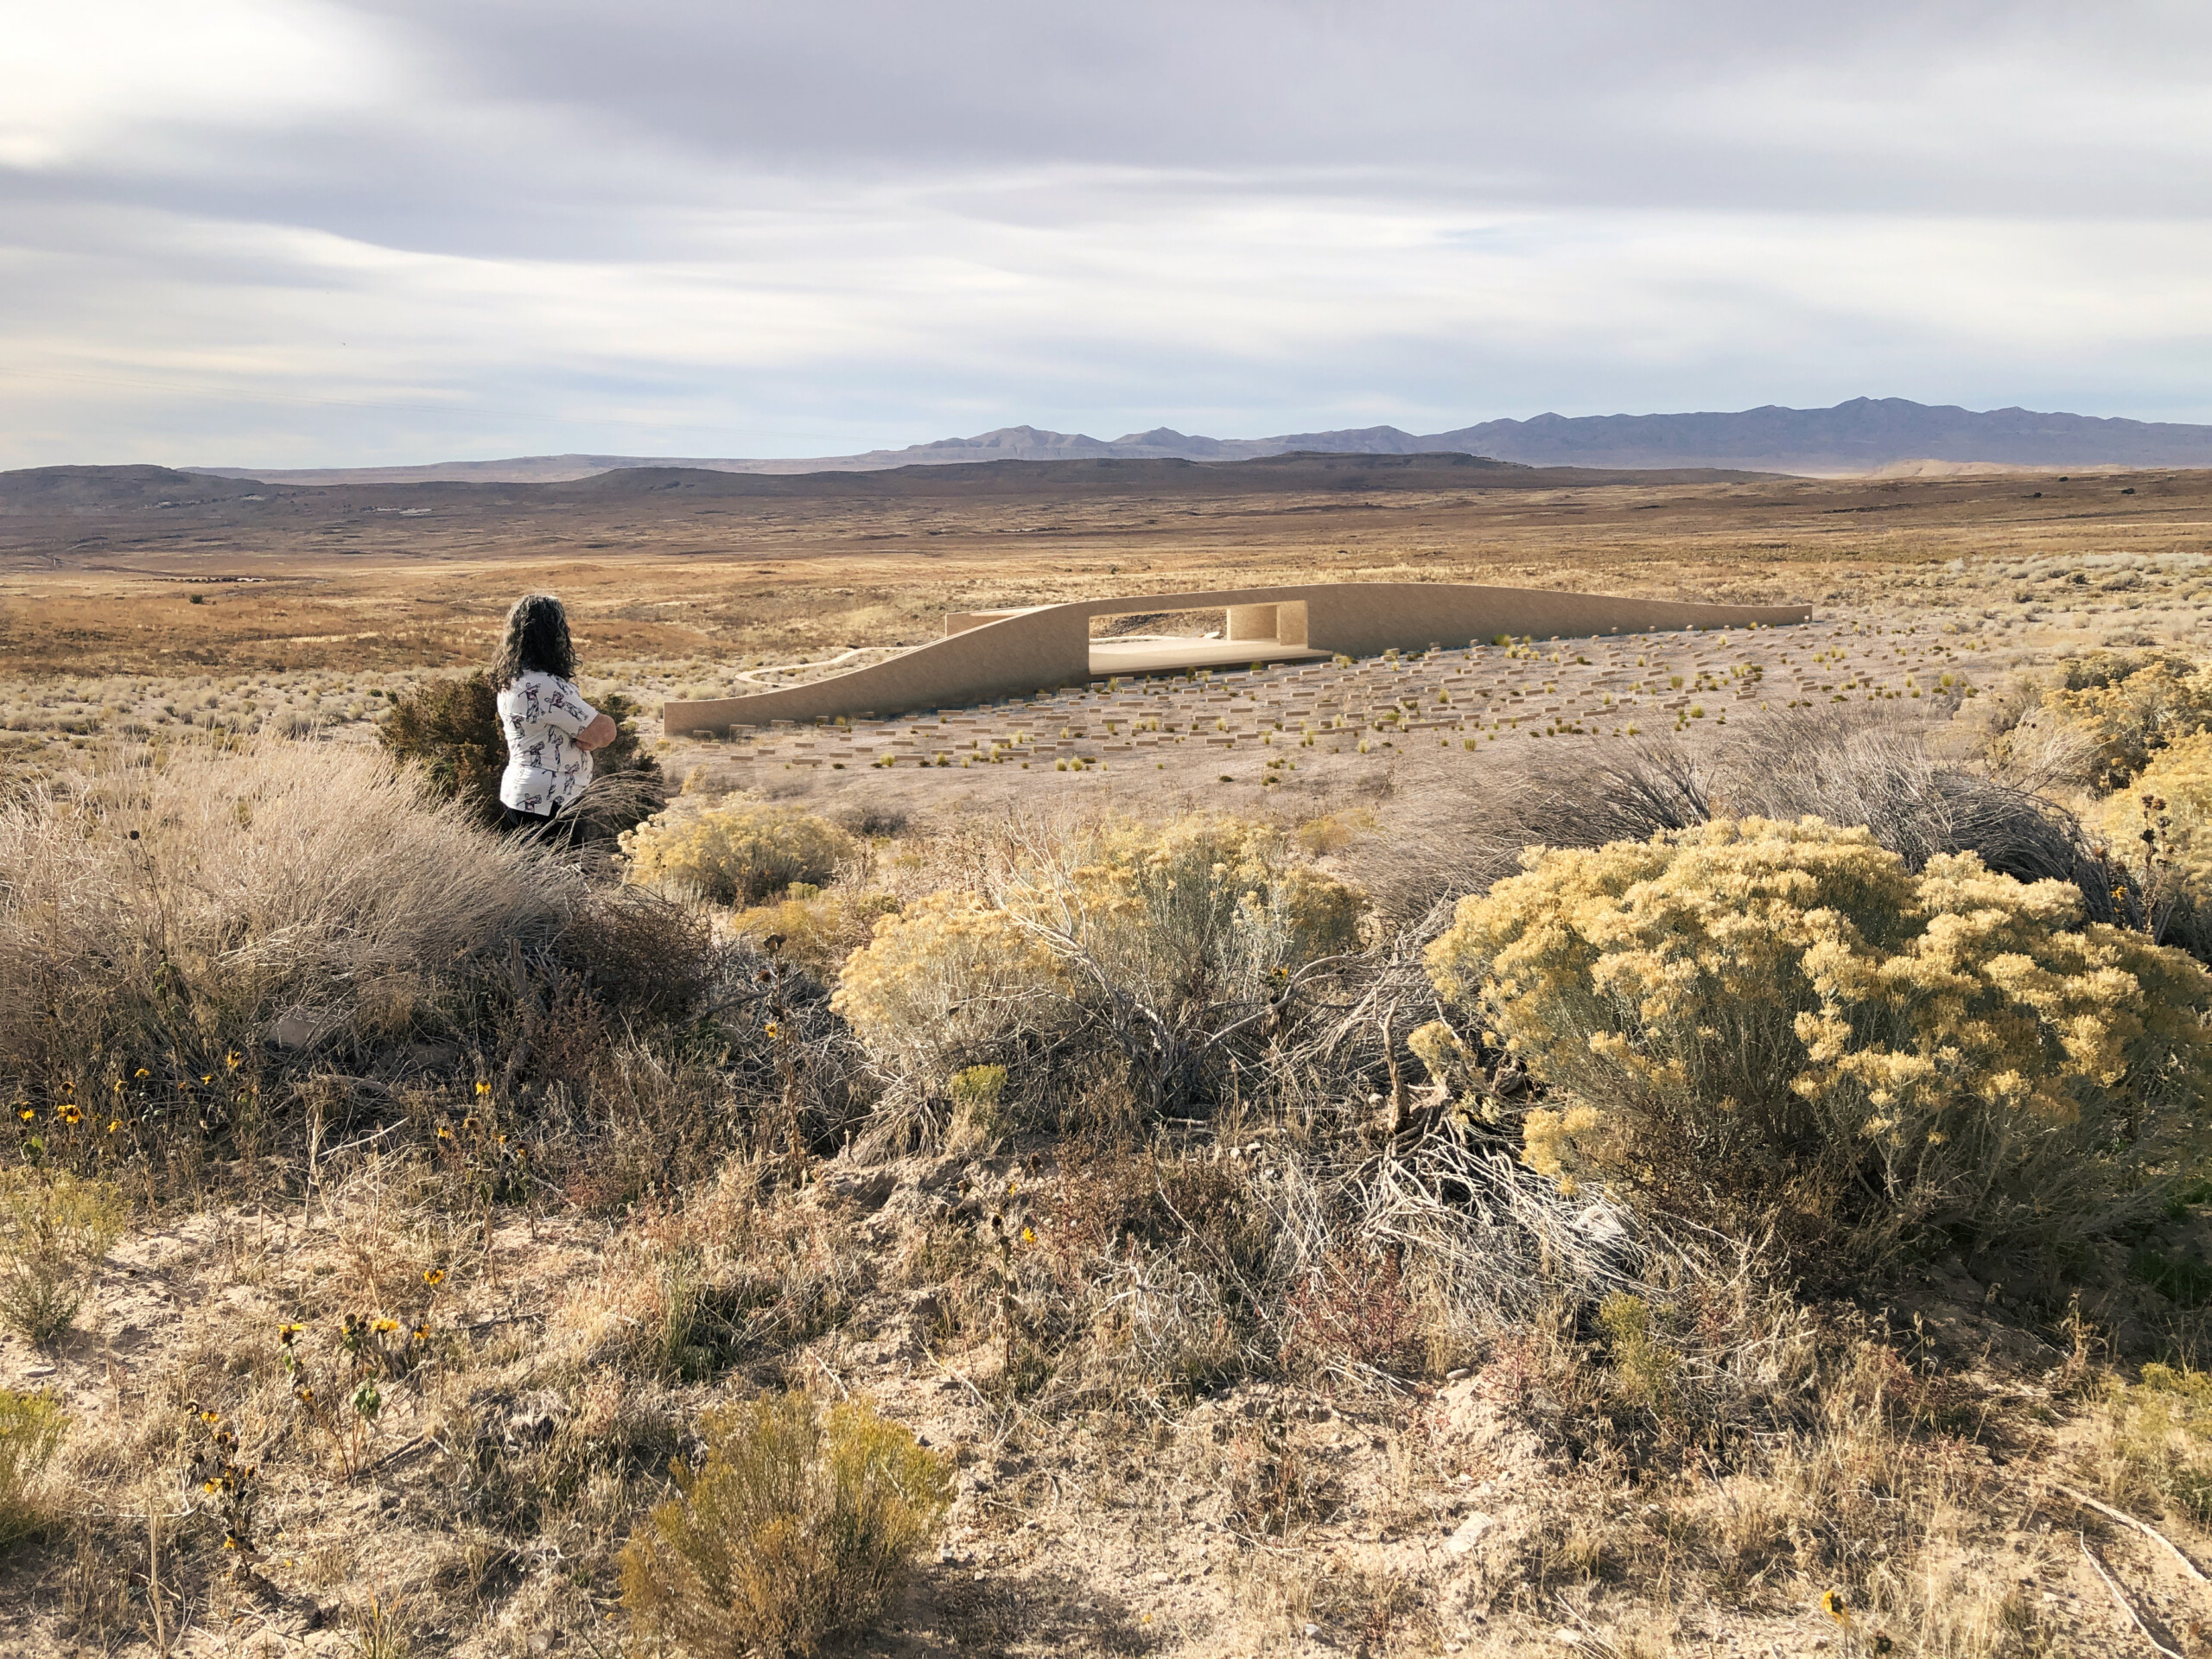
The amphitheater is the heart of the Delle, located on the west edge of the site. It will be used for ritual purposes as well as concerts and other festival-related events. Its design is intended to be minimal yet dramatic, curving against and into a slope. It frames the valley, the sunset, and a lush butterfly garden and is carefully placed to capture solstices and equinoxes, important spiritual moments for the Divine Assembly.
Labyrinth
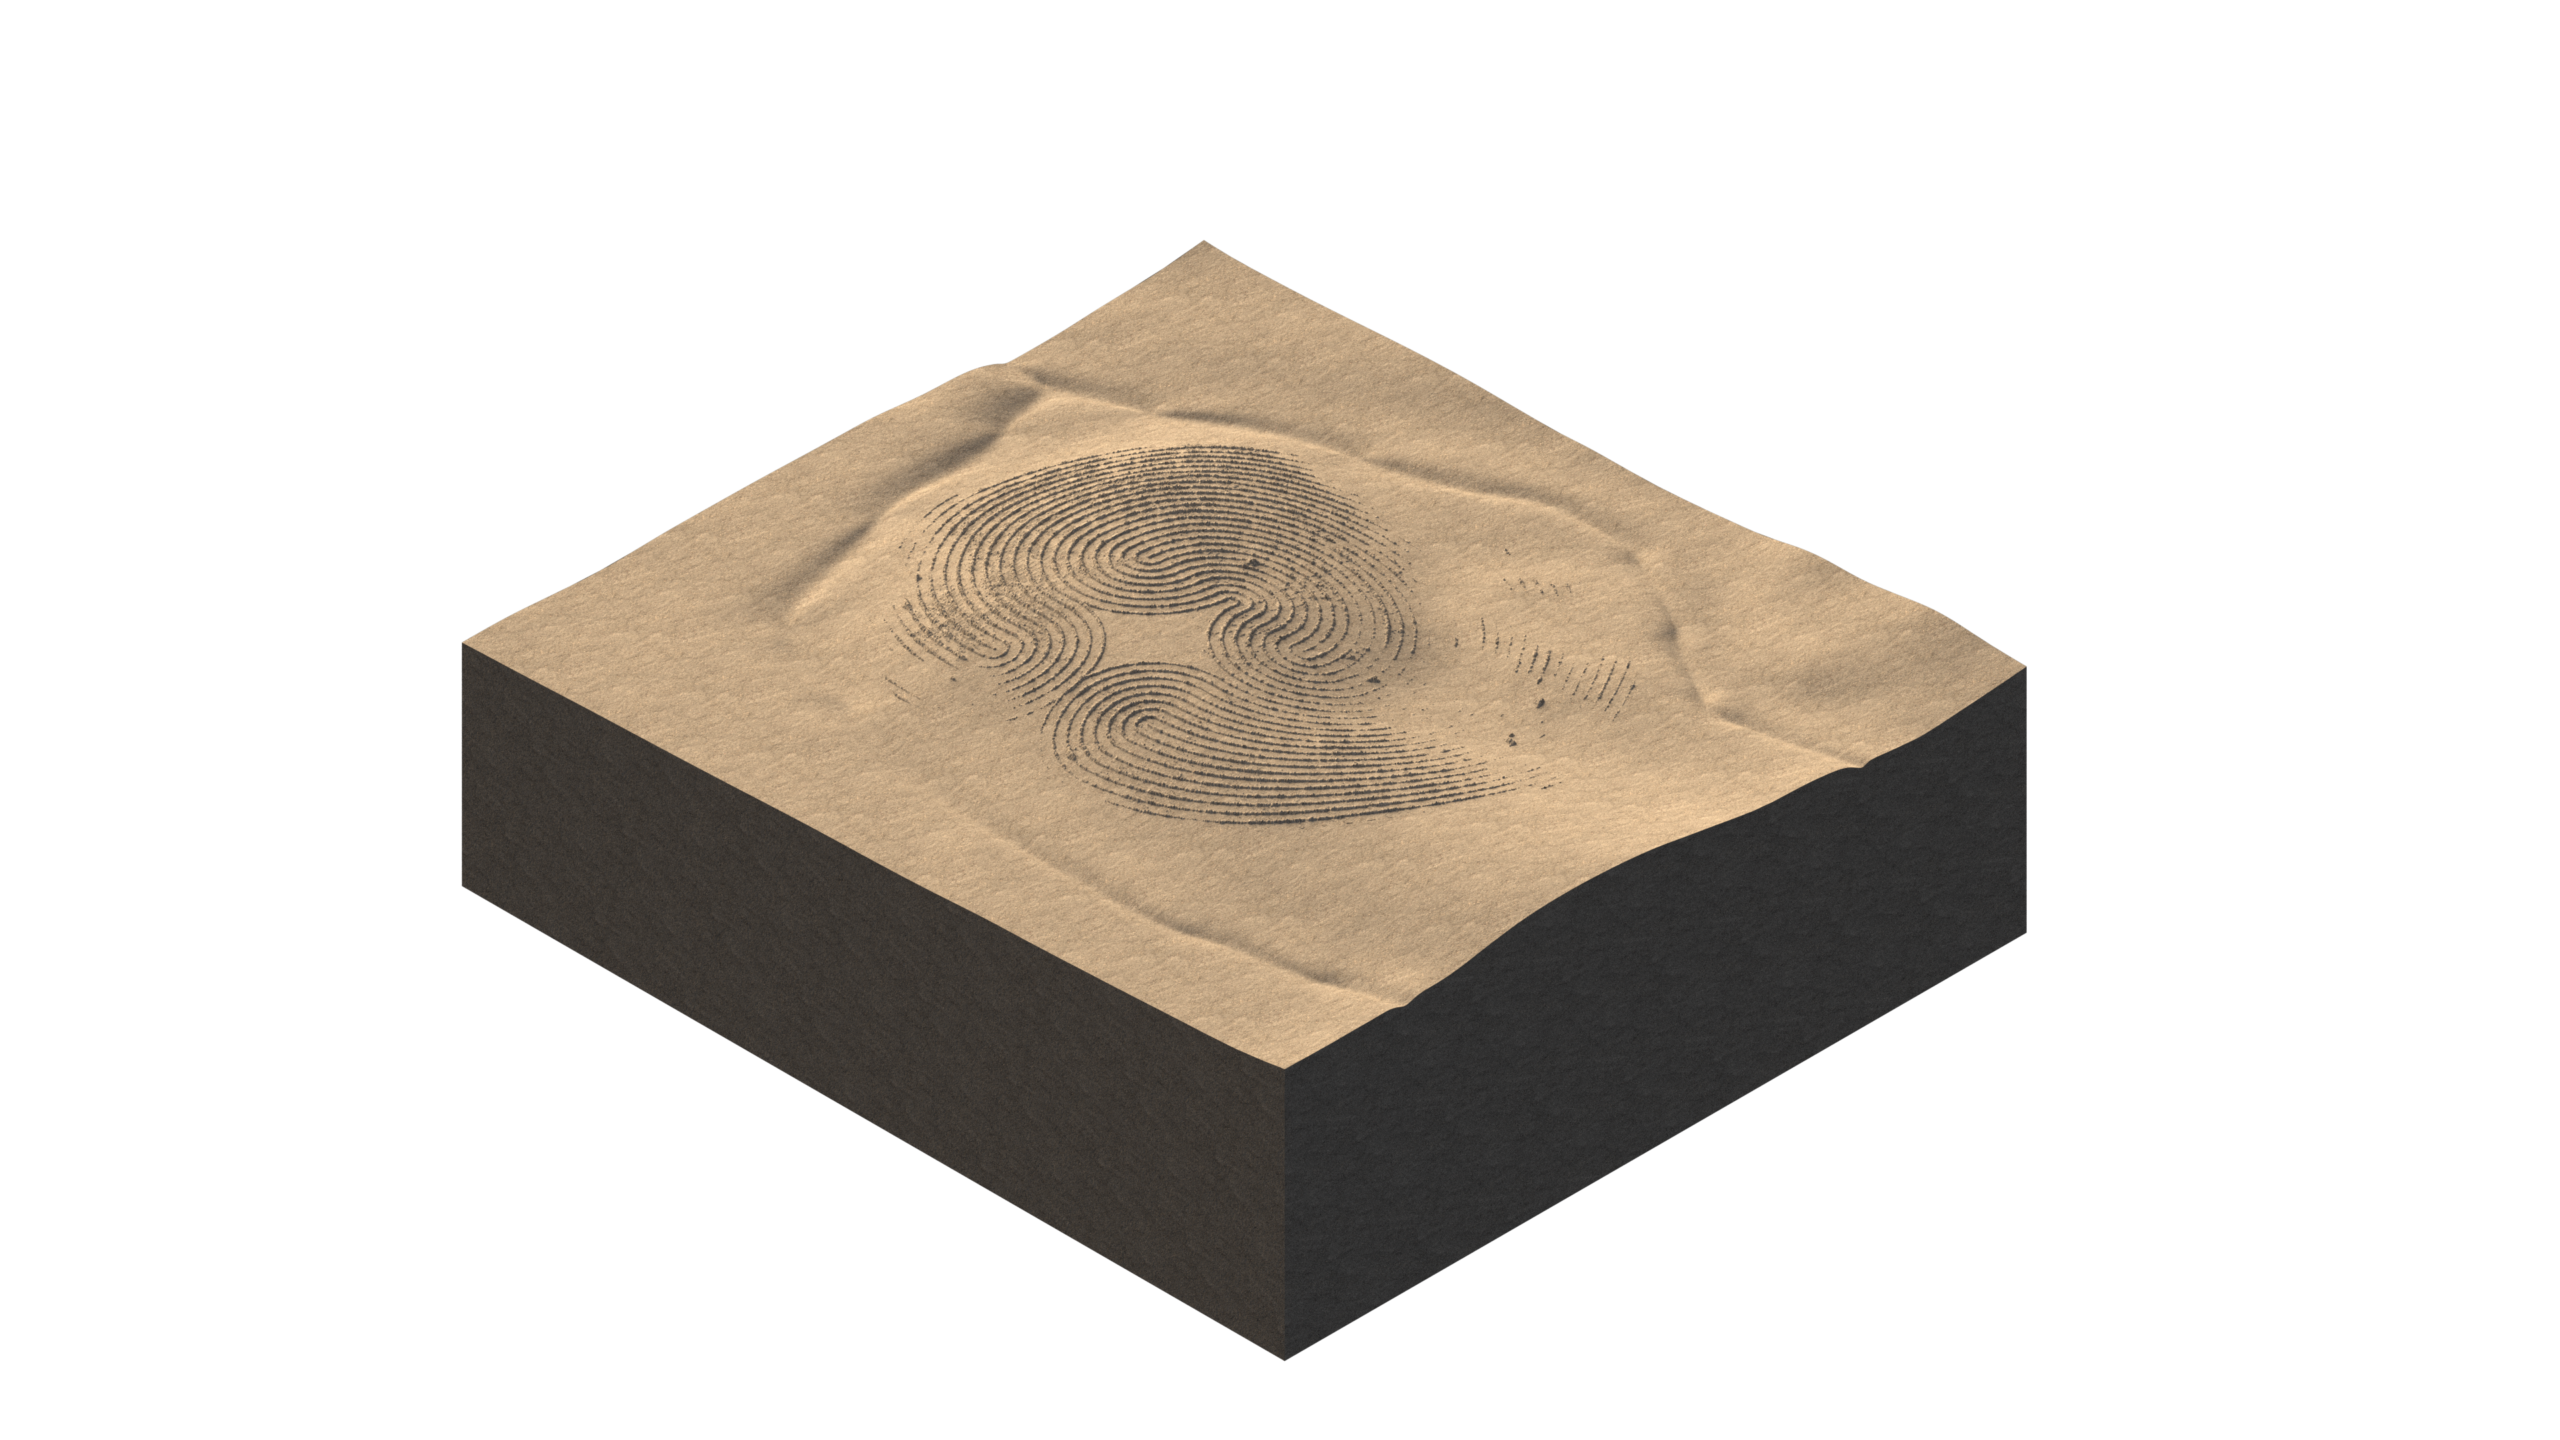
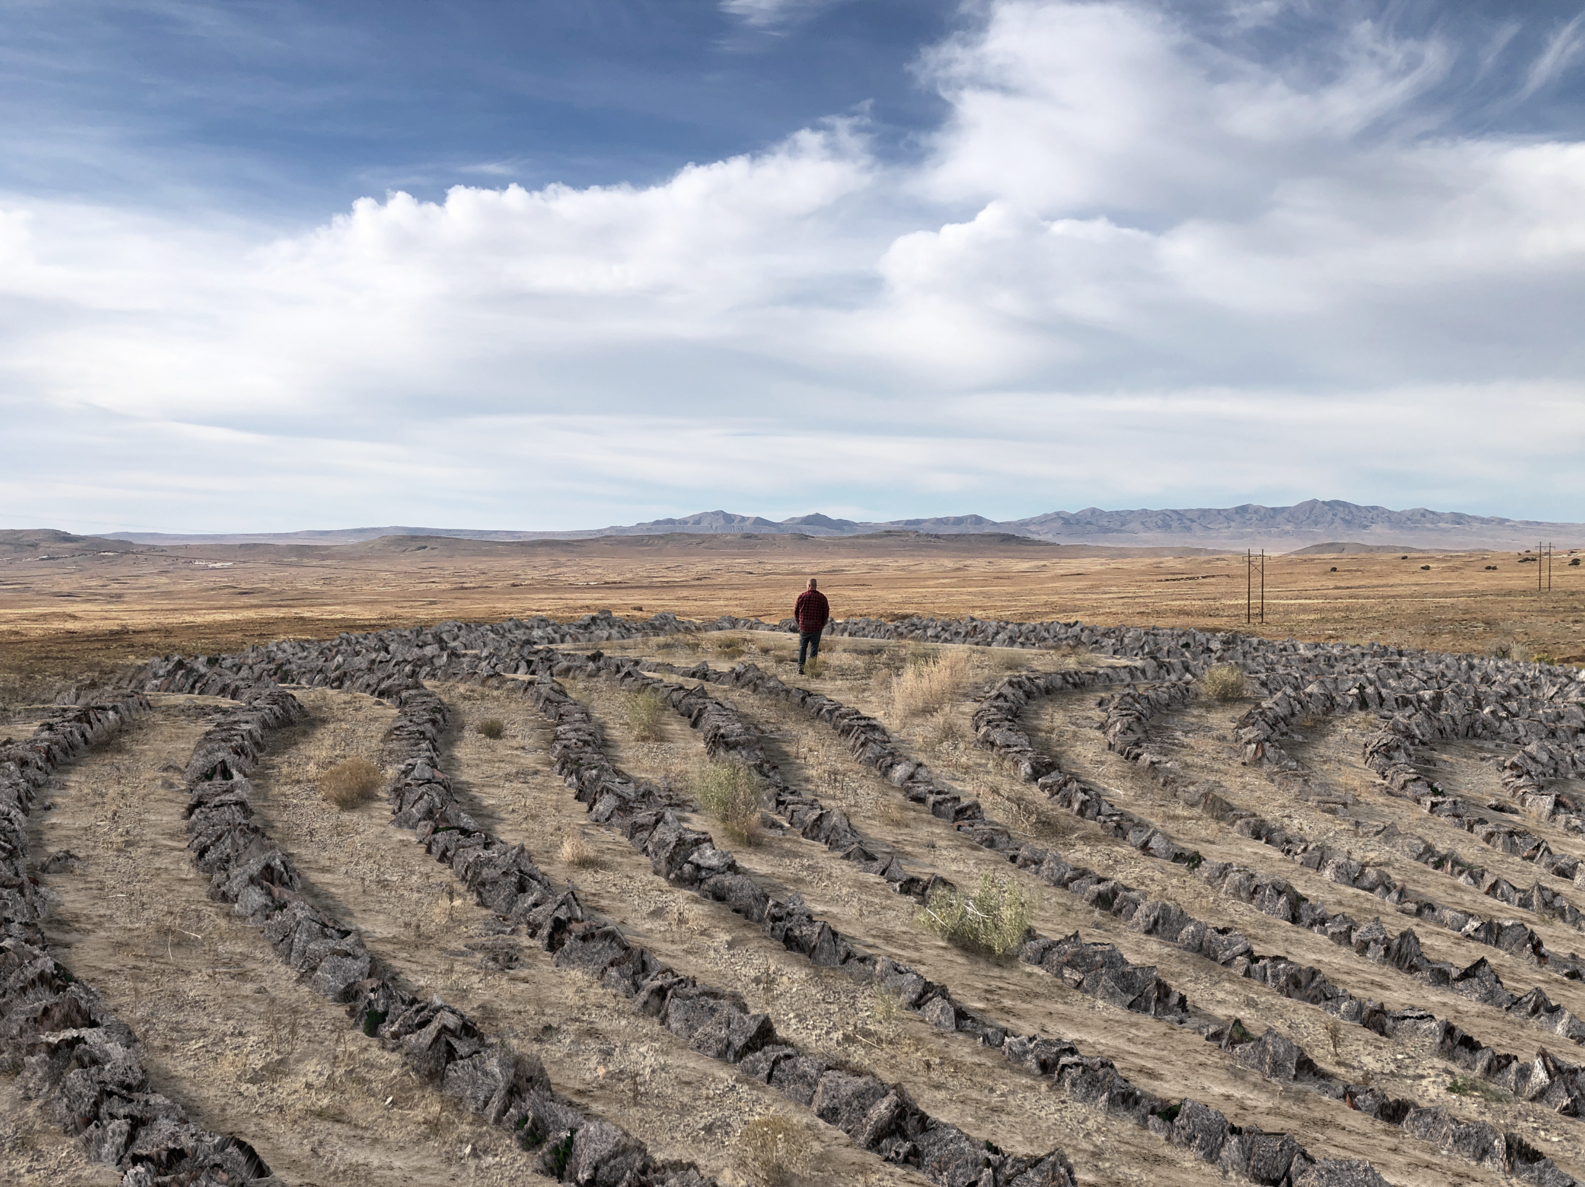
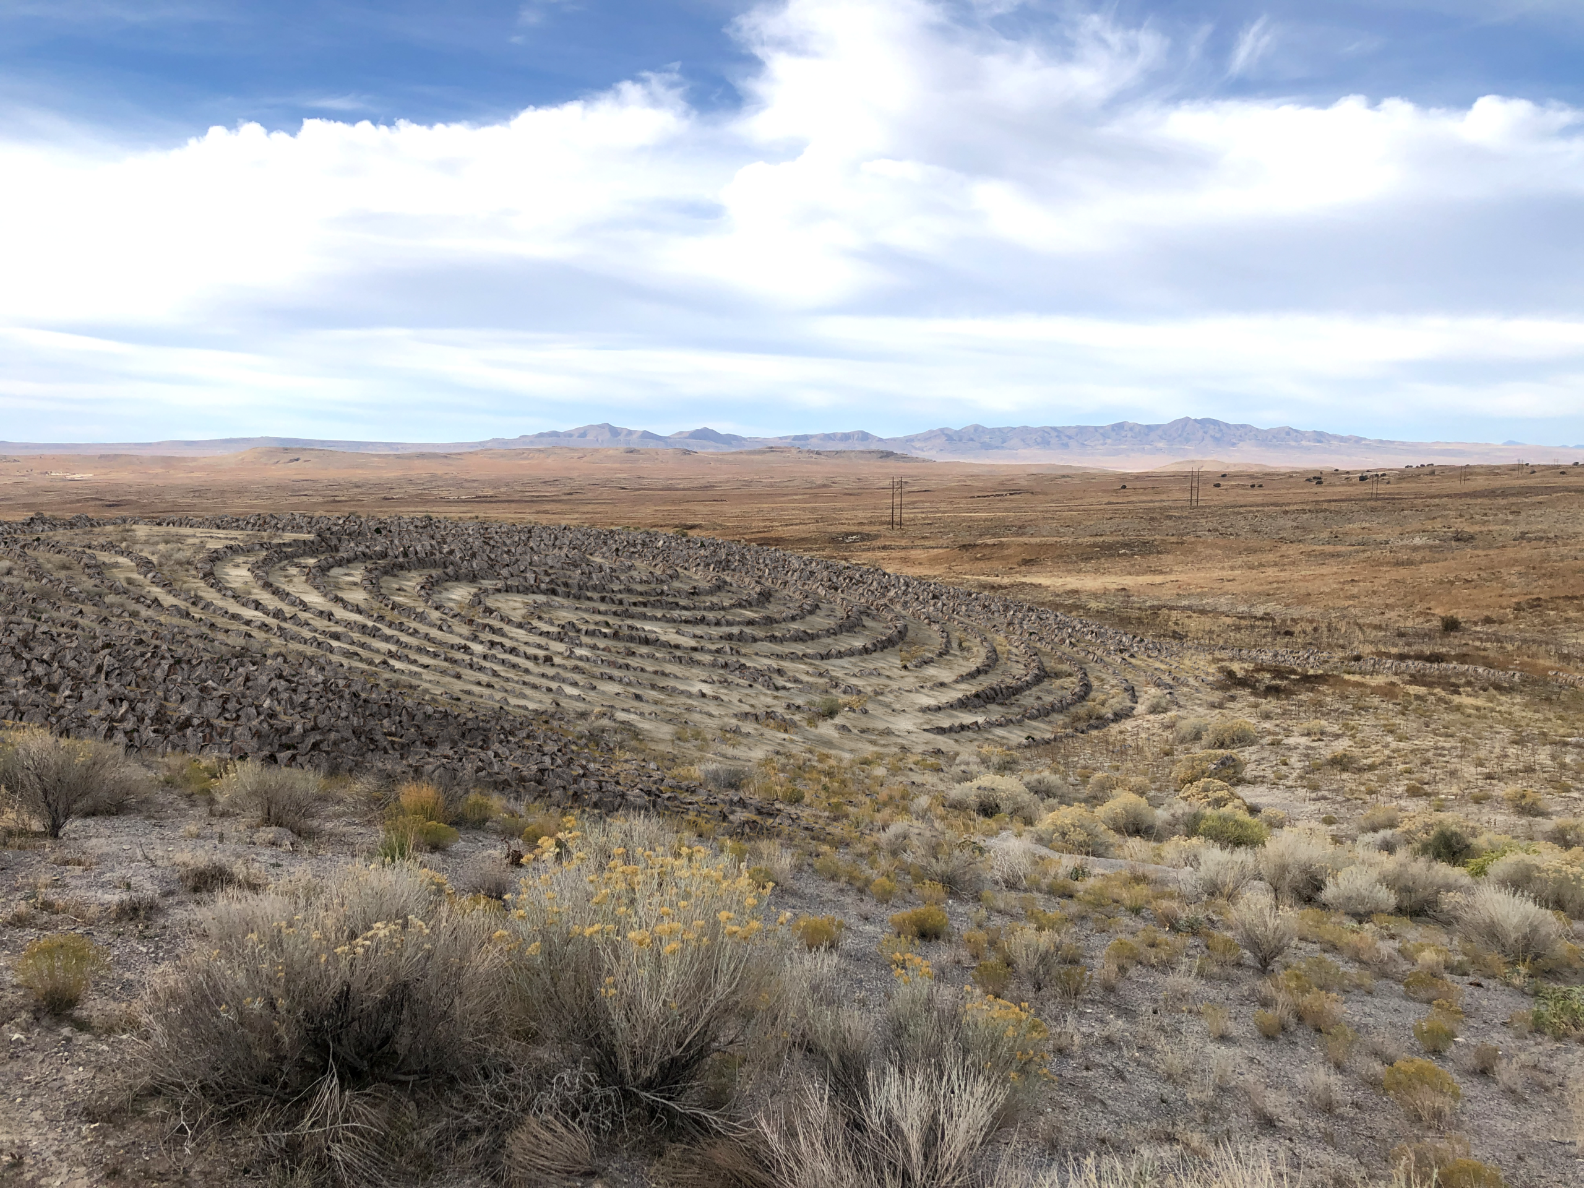
The labyrinth is located in the north west corner of the property, sited on an outcrop of mine tailings. Projected to be over a mile long, this labyrinth could be the longest in the world. As it is draped over a varied topography, users will experience microclimates ranging from the lush landscape of the gardens and riparian corridors to the arid grasslands atop the slope with ample time for contemplation in an ever-changing ecosystem.
Our team developed a custom labyrinth script to generate unique labyrinth layouts. You can read more about this project here (add link).
Campground Pads
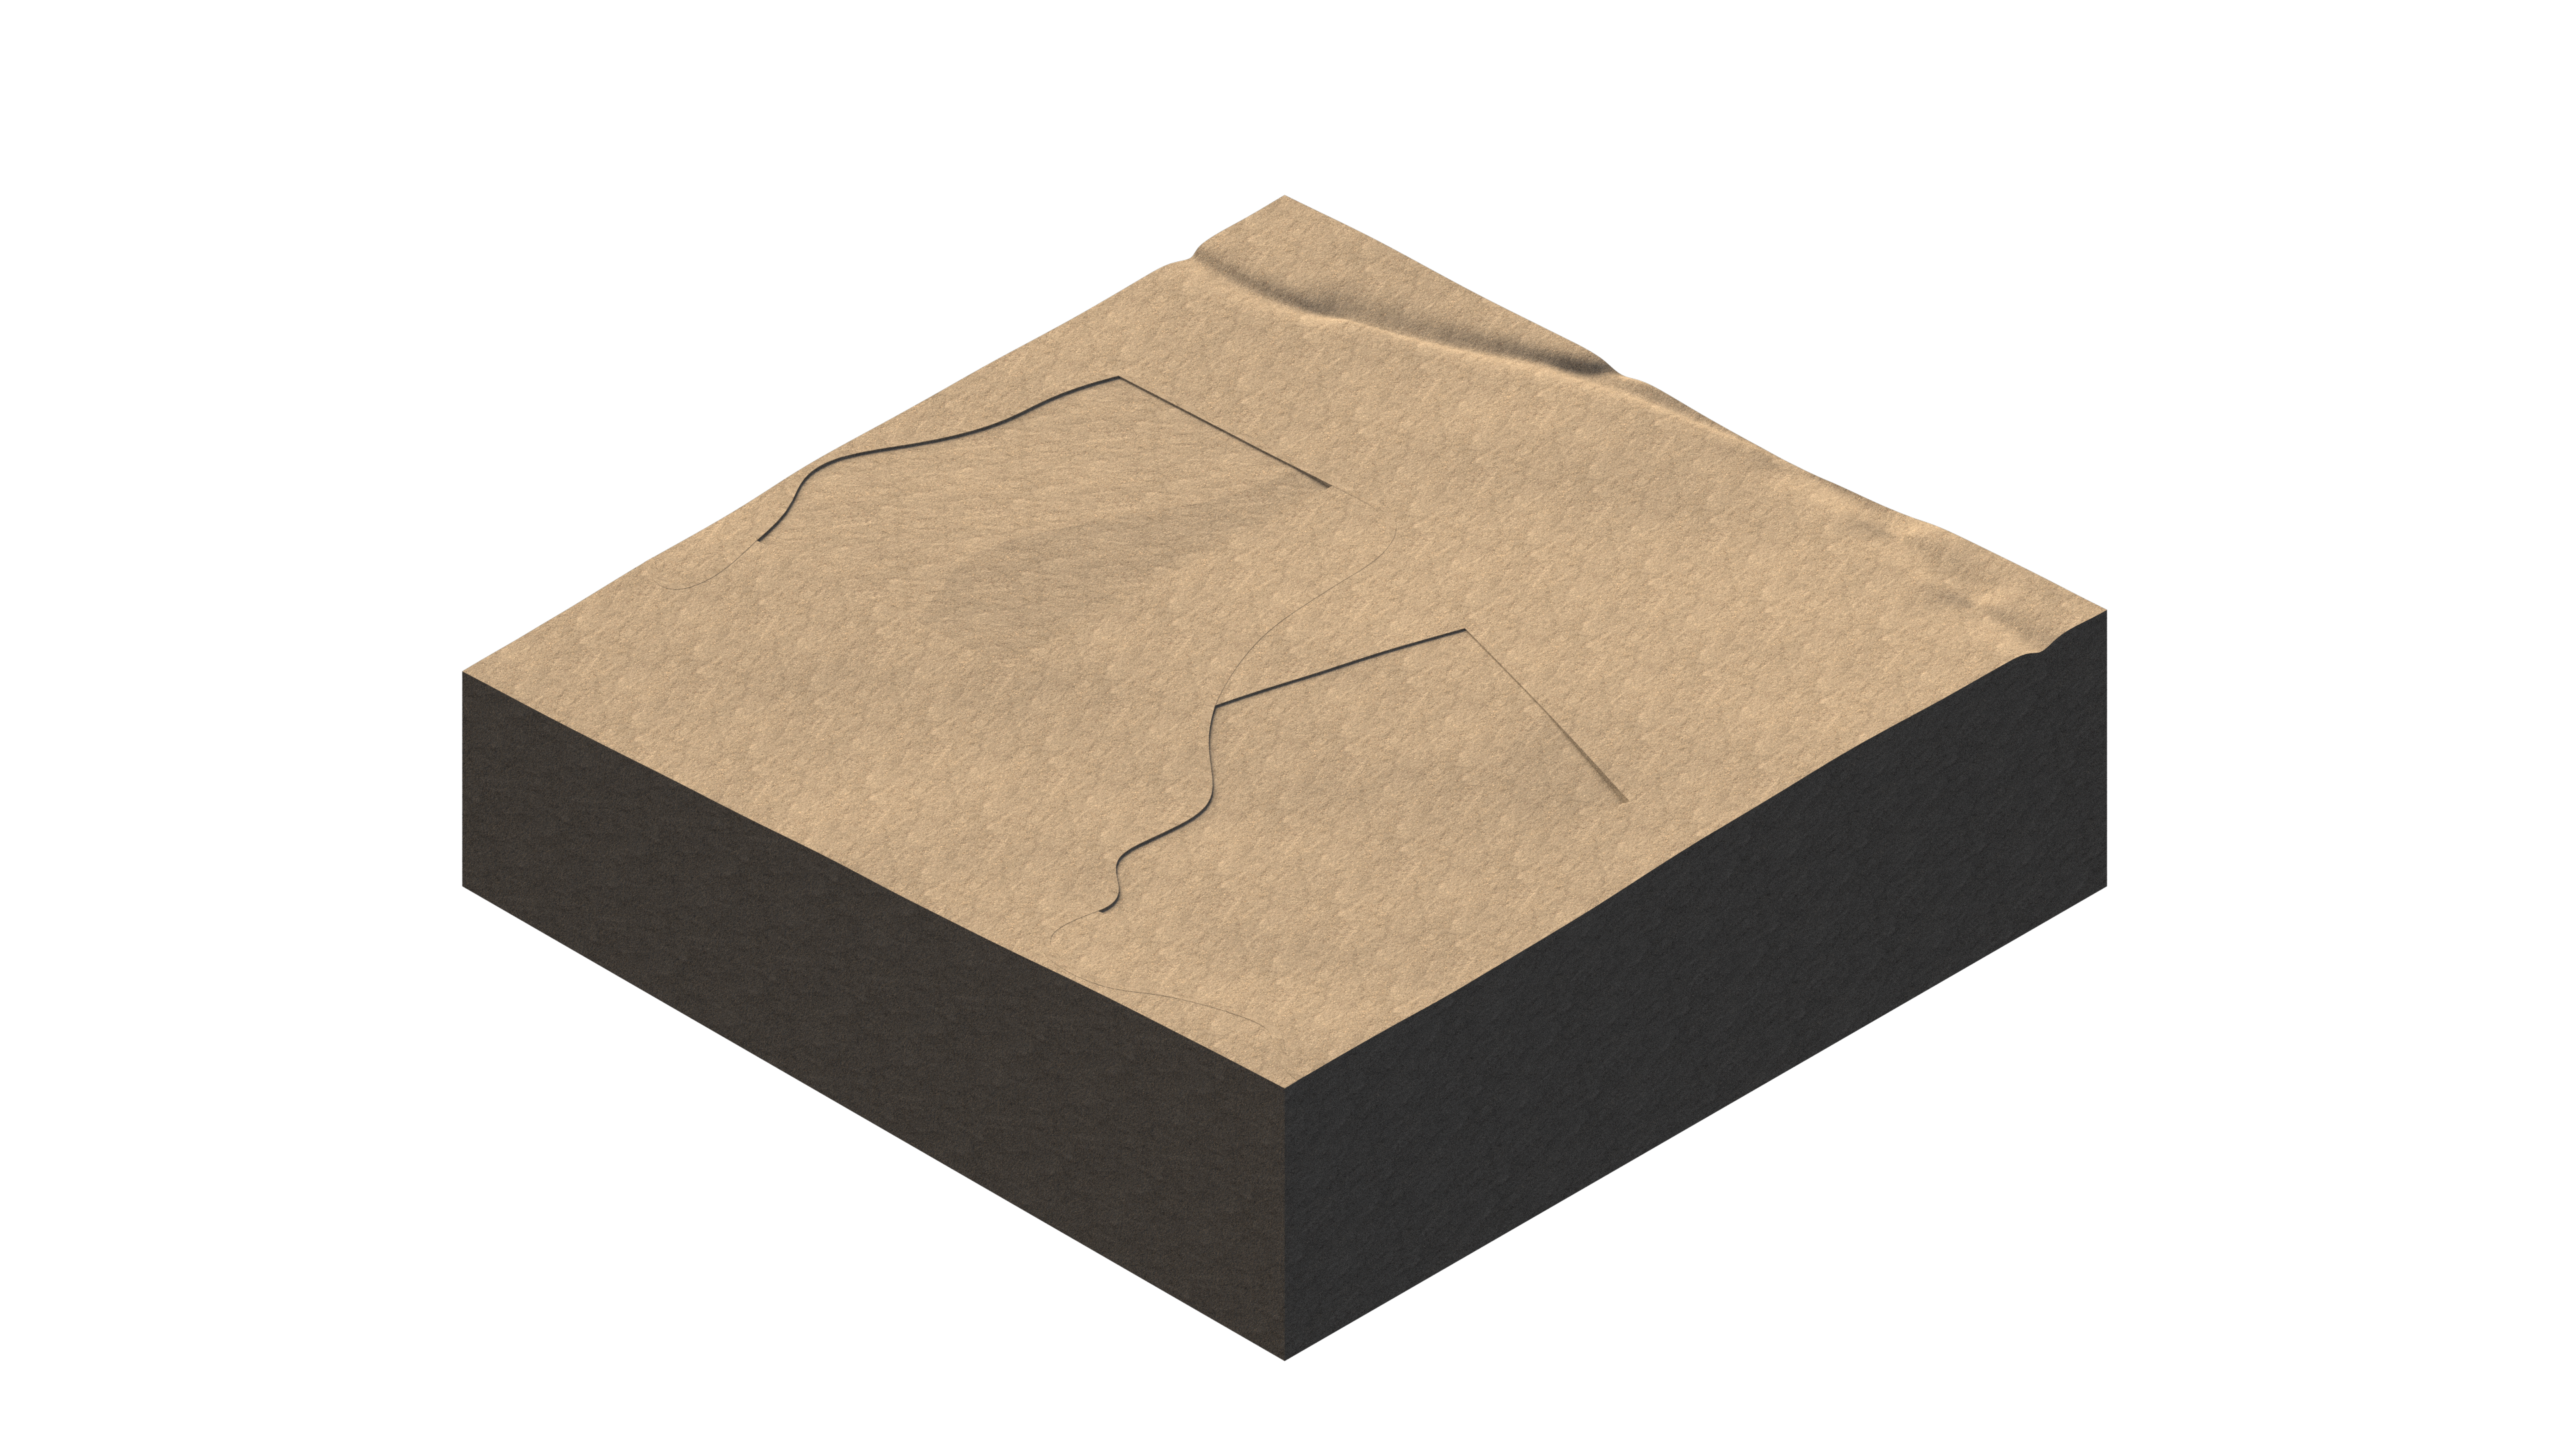
Four campground pads will provide ample space for guests to stay overnight along the central spine of the property. Minimal regrading paired with retaining walls will produce subtle geometric divisions isolating the campgrounds from the surrounding landscape. The campgrounds will provide space for a combination of tent camping, shipping container tiny homes and other more permanent shelters. Circulation from the top of the site to the bottom winds its way around these campgrounds, and vegetation will be carefully distributed to create pockets of more private space for guests.
Ponds
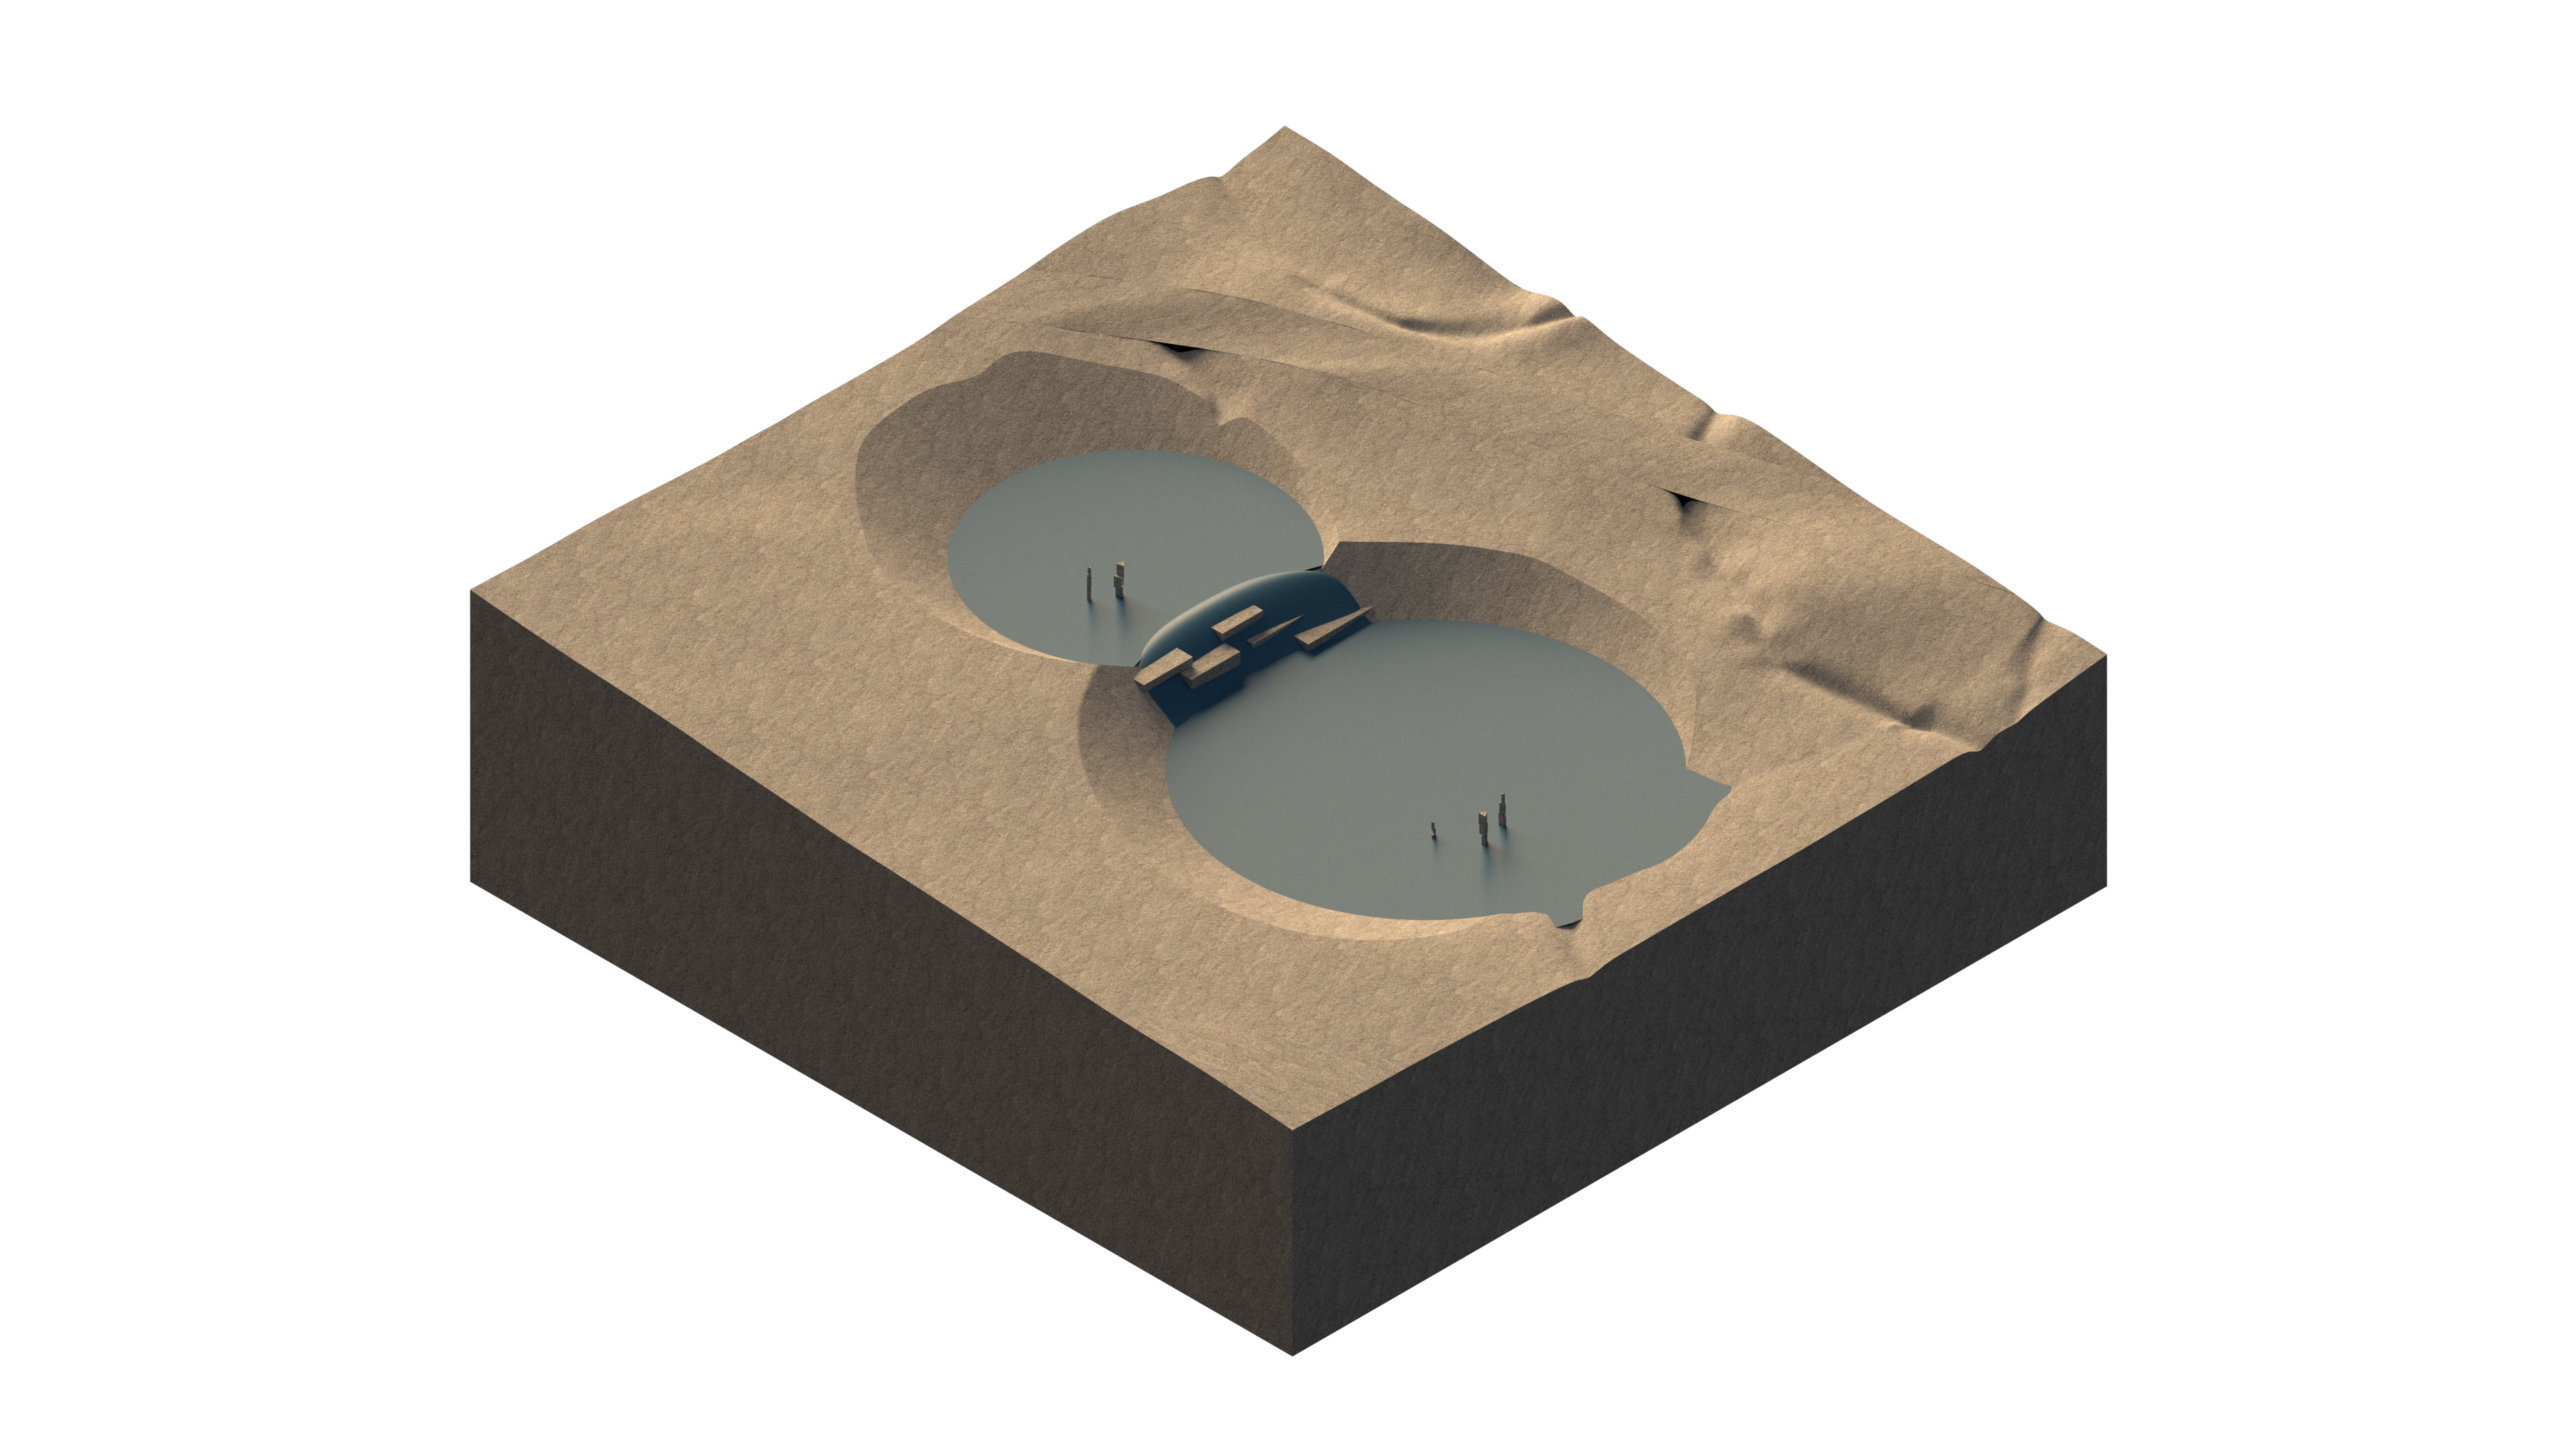
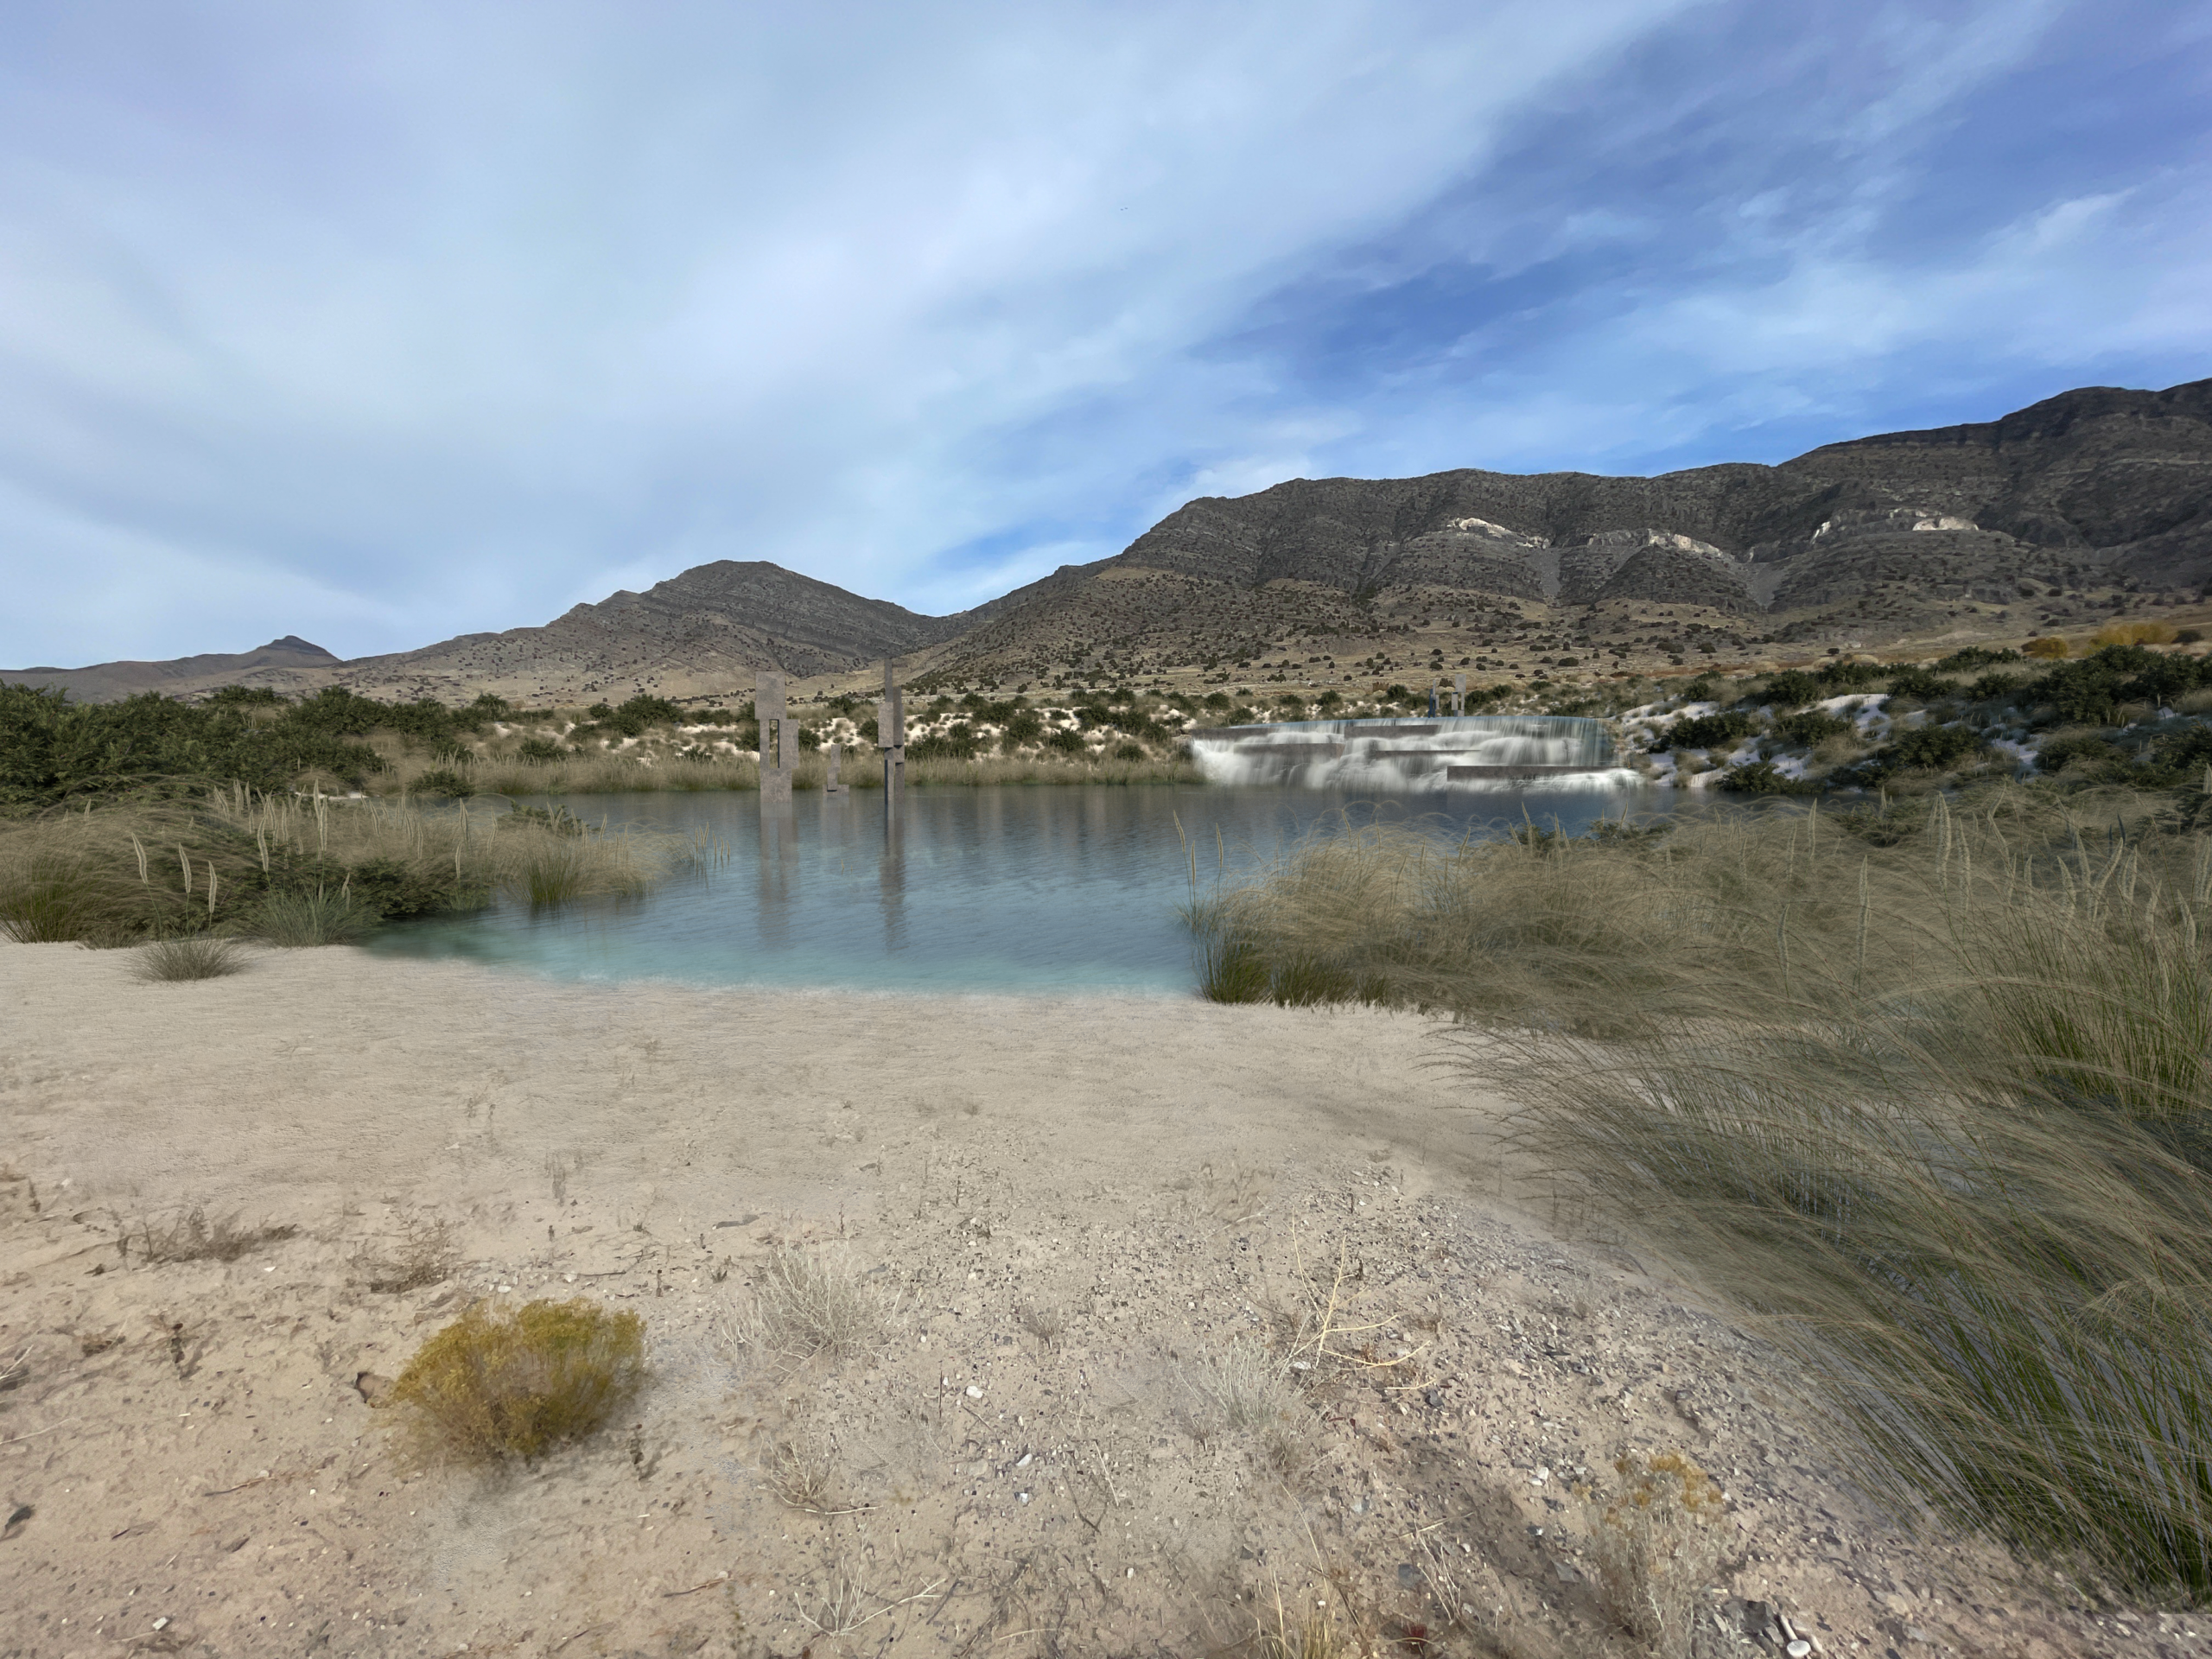
The retention ponds are built along an existing wash and large depression on the site. With their proximity to the festival grounds, they can be used for both recreational and agricultural purposes.
In-Earth Pavilion
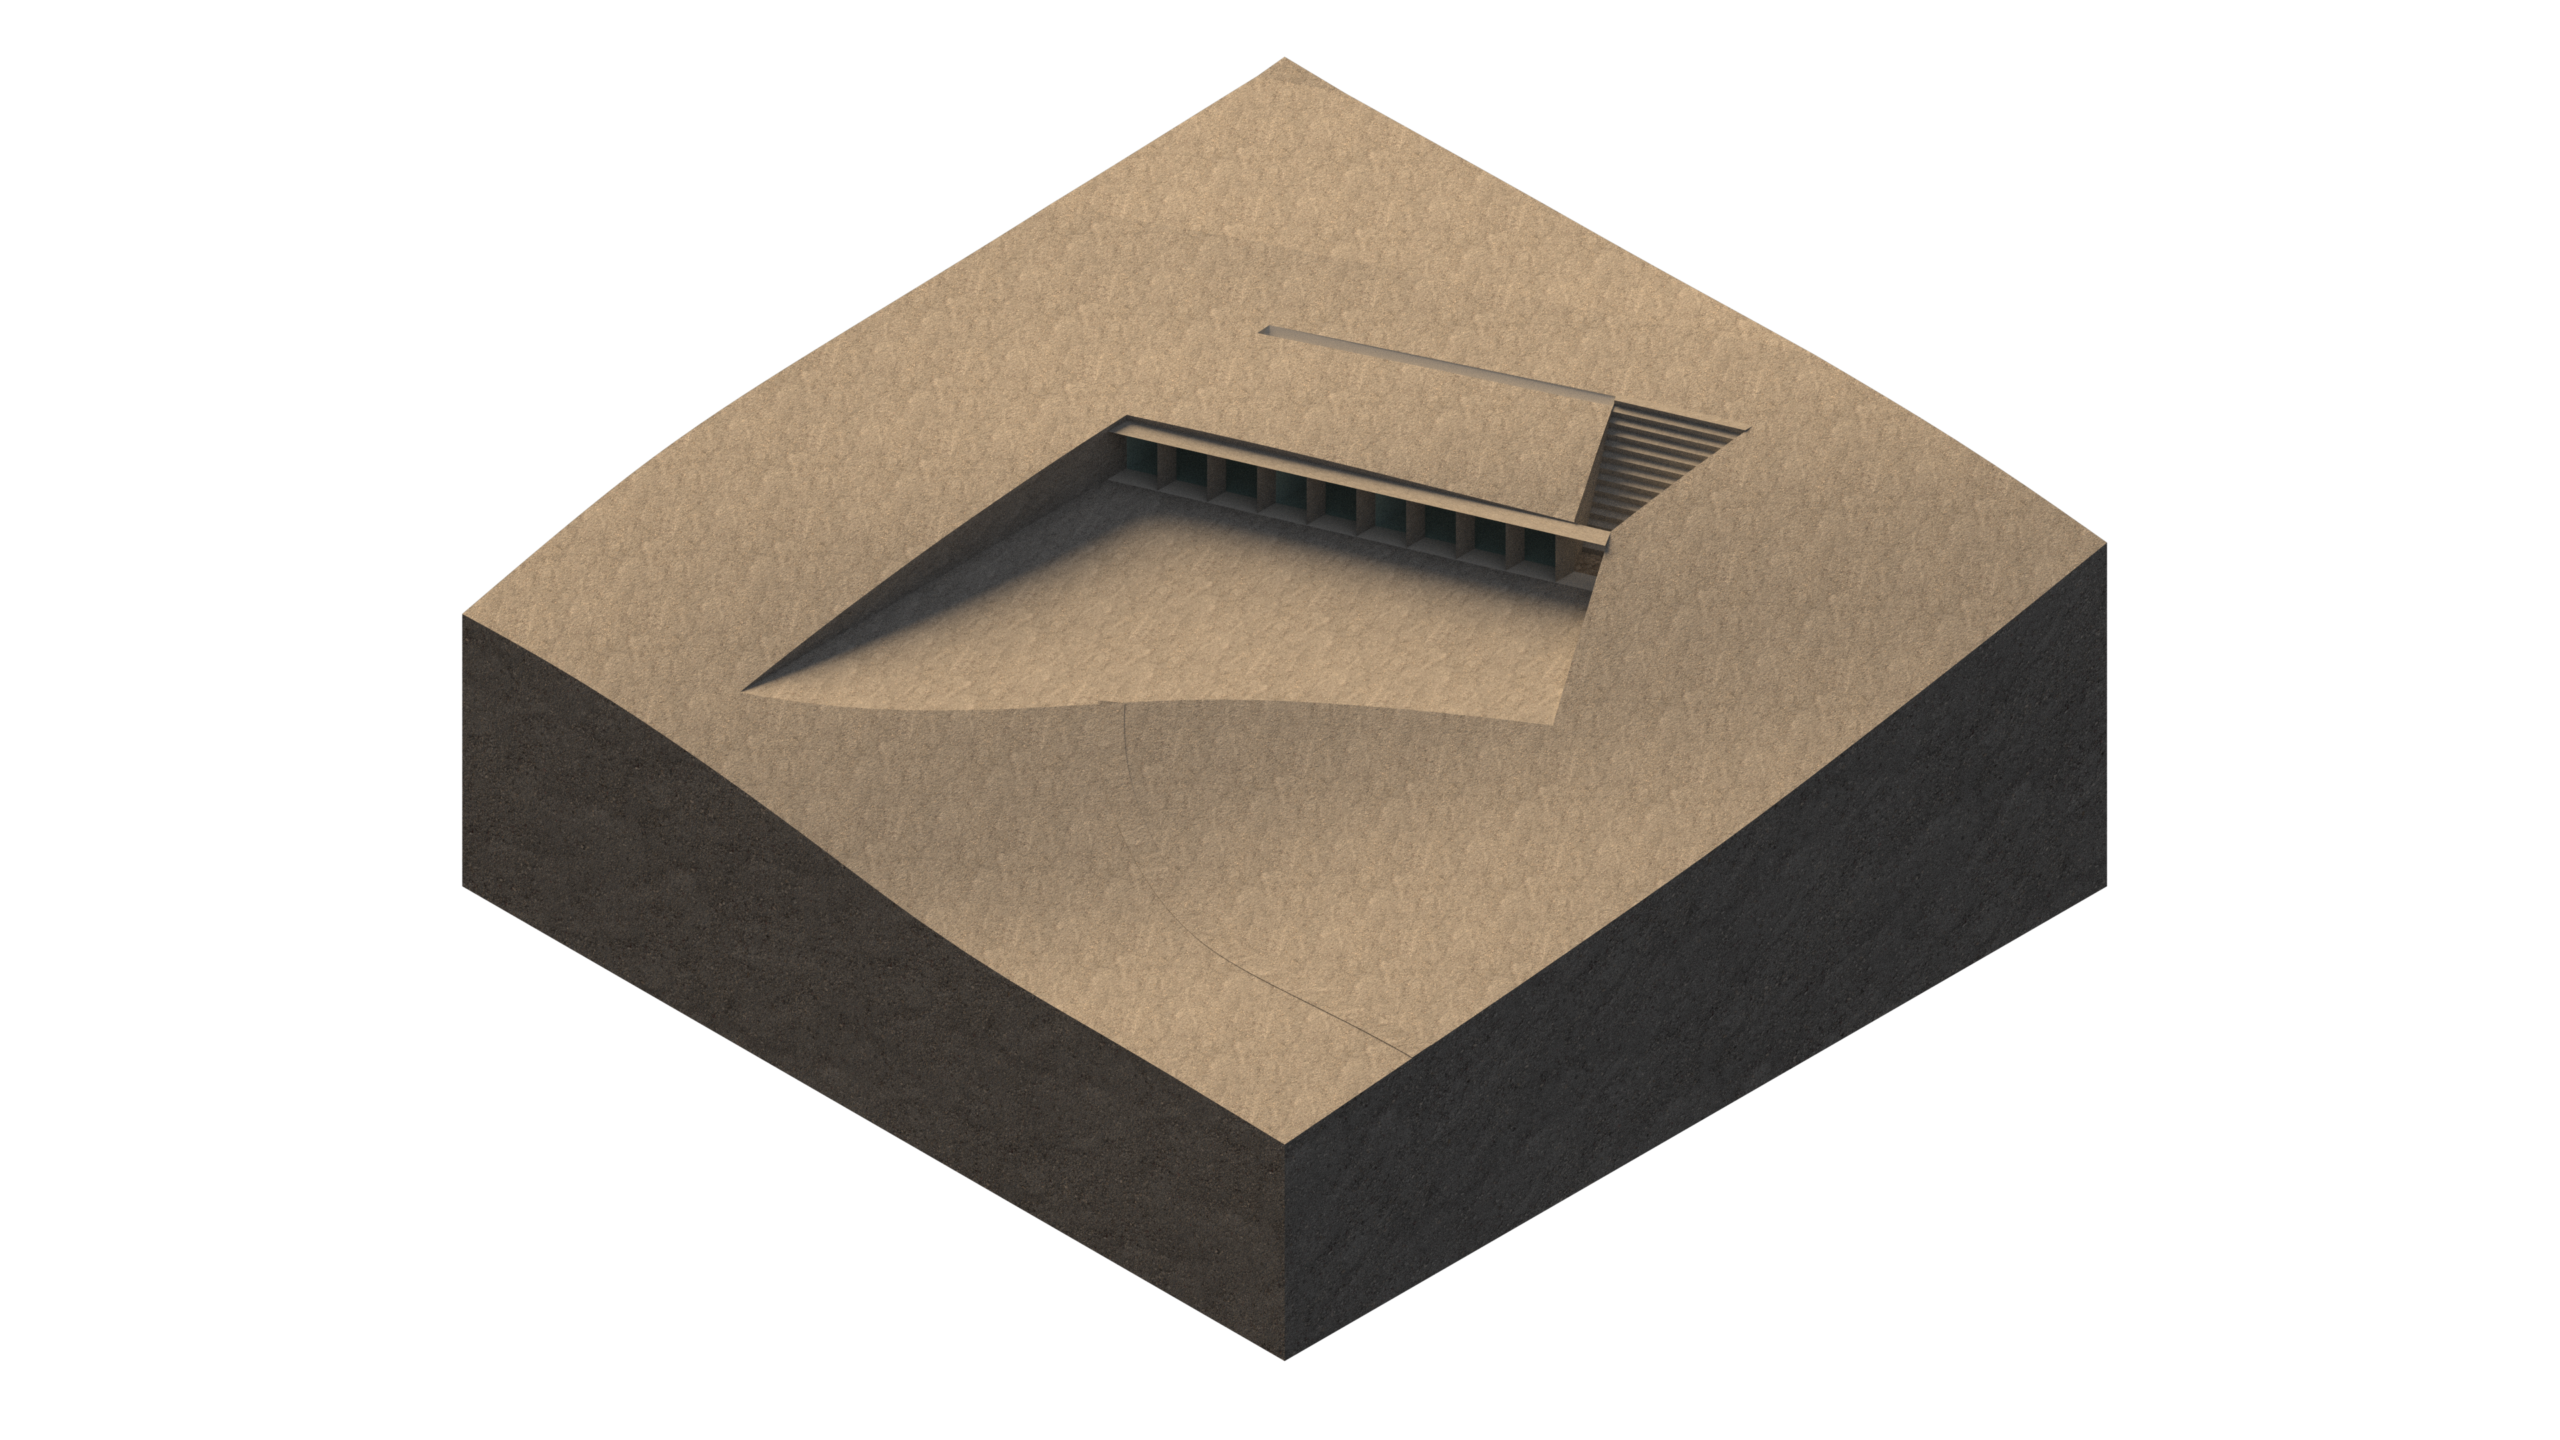
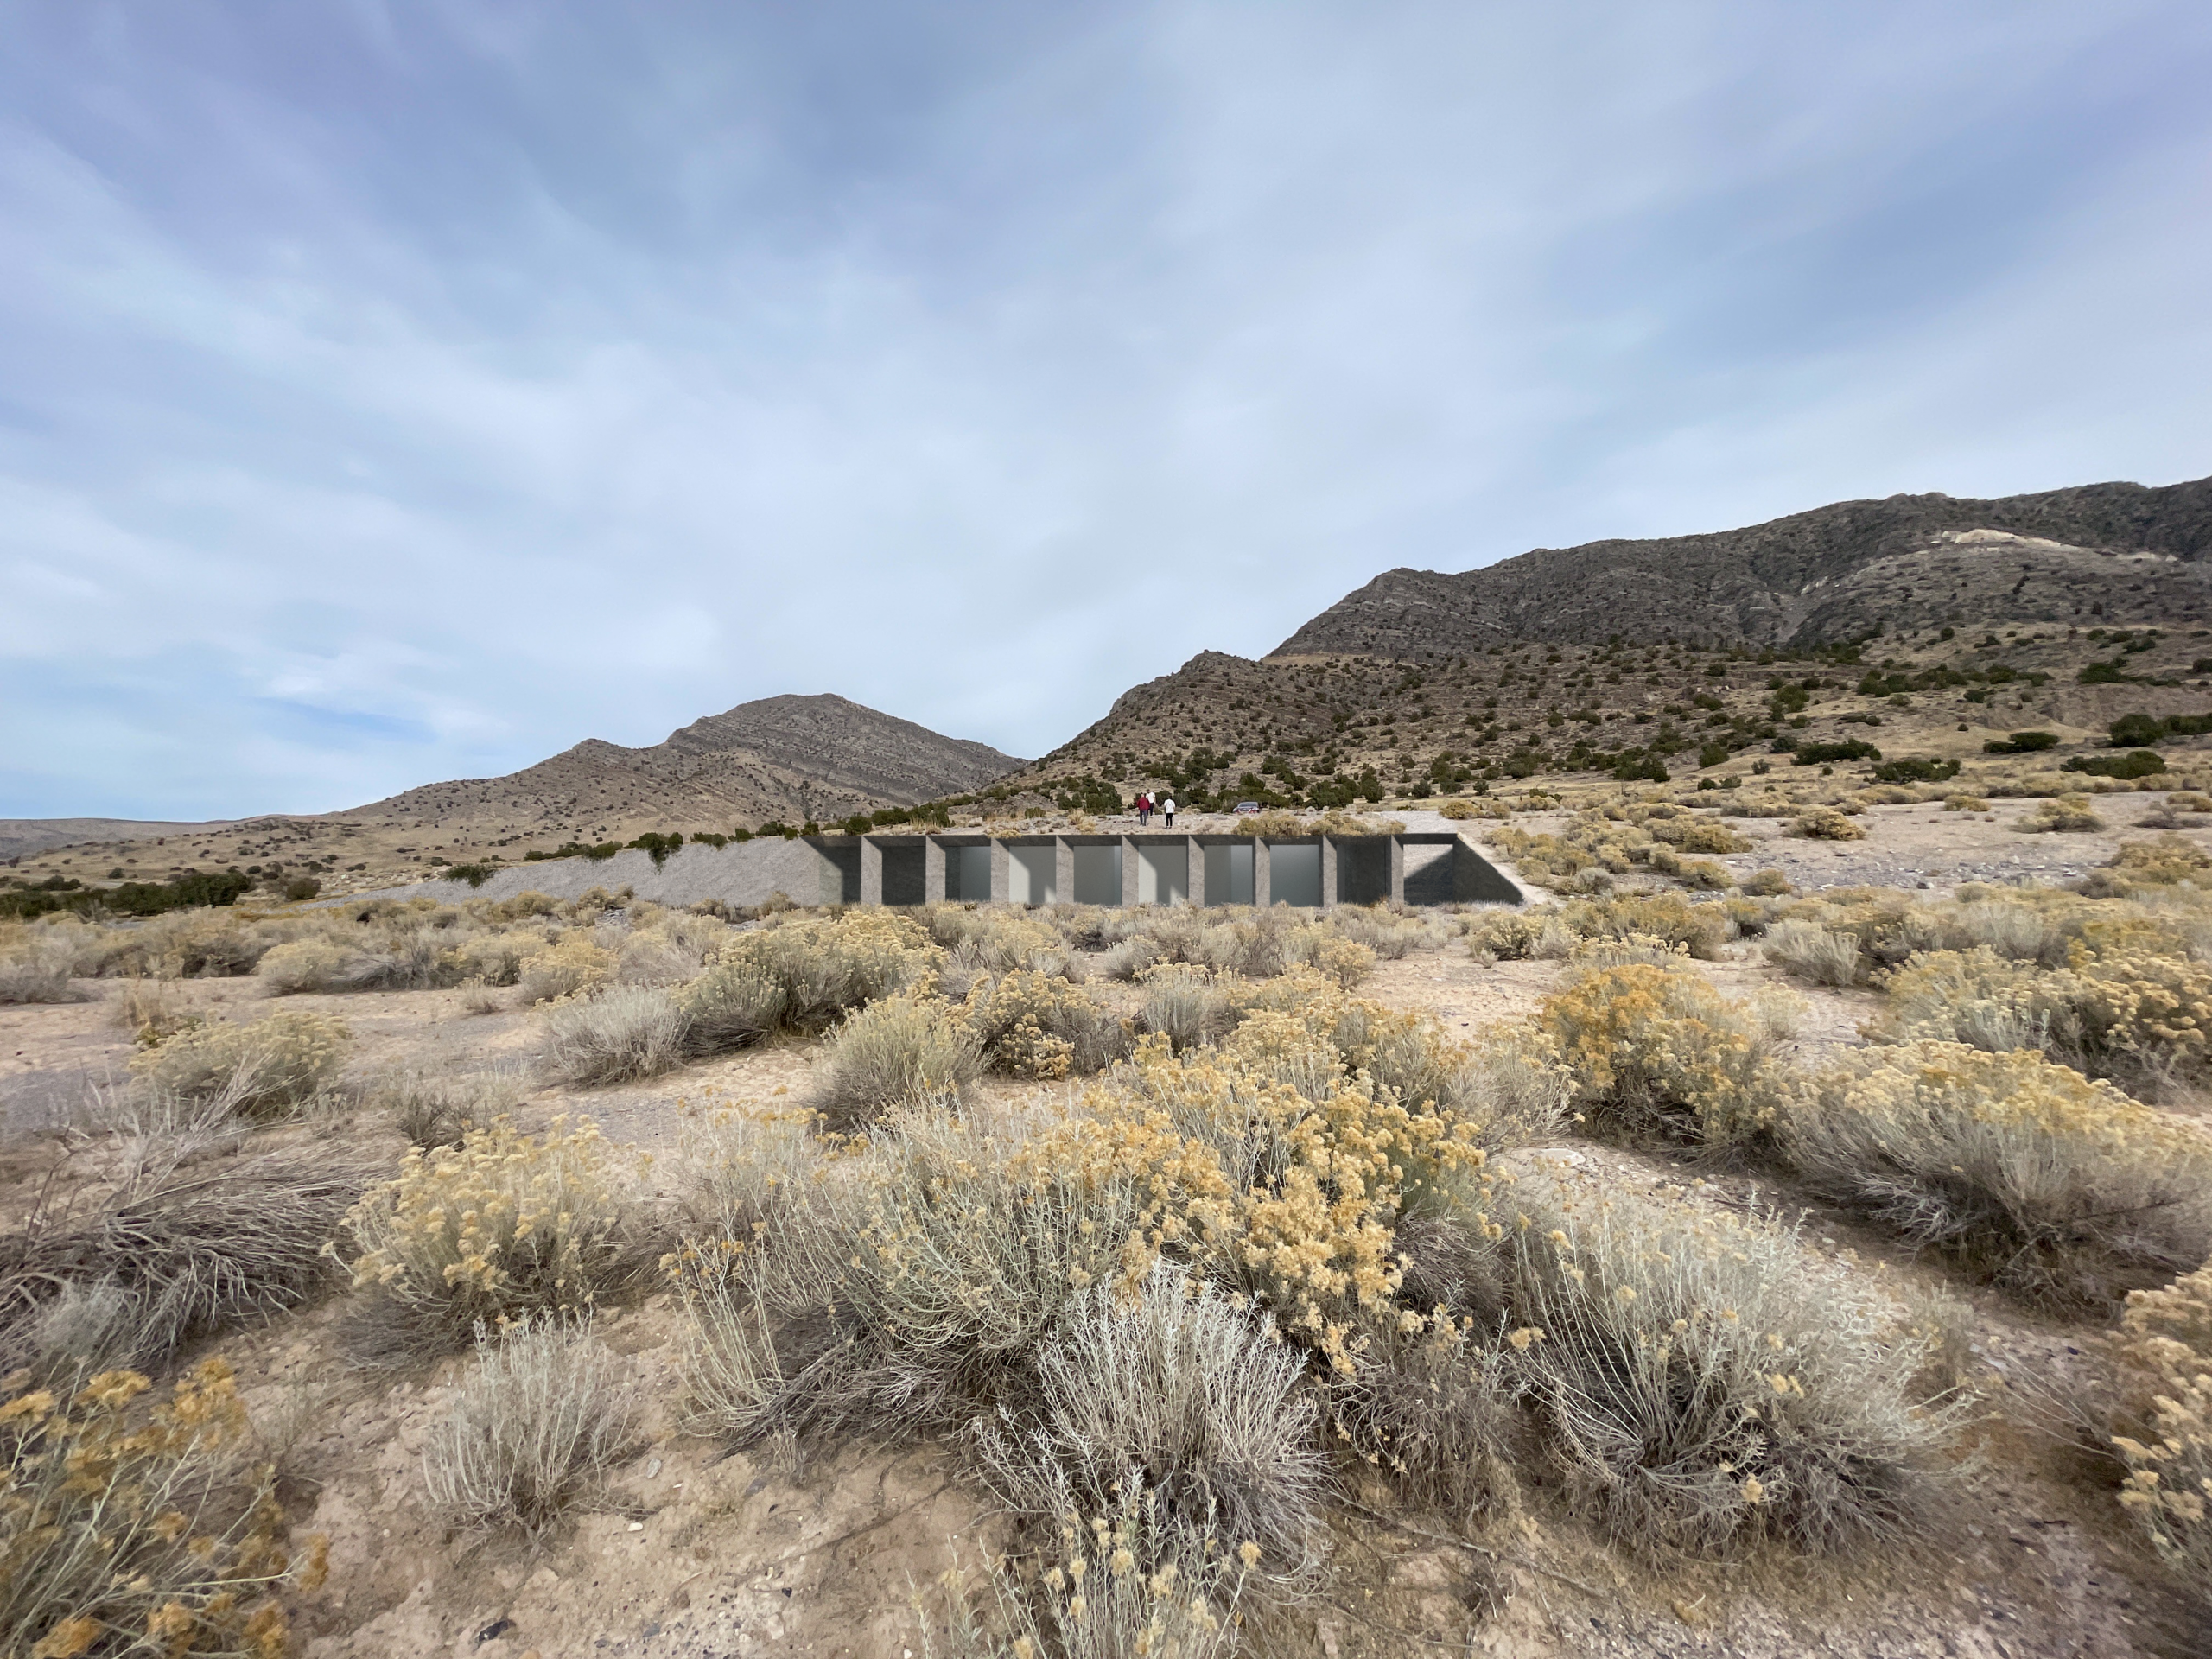
The in-earth structure at the top of the site will have a variety of uses from a site for ritual practices, to yoga studio, and more. By taking advantage of the natural slope and cutting into the side of it, we preserve the top of the slope near the road for parking. As it sits against the slope, it is conceptually an inversion to the amphitheater’s form at the base of the site.
\ Related Projects